

BEDS3
BATHS2 full 1 partial
SQUARE FEET1,658
MLS#2023962
STATUSOffer-No Show
PROPERTY TYPEResidential - Single Family
SUBDIVISIONKettle Park West
SCHOOLStoughton
Listing Courtesy of:
D. R. Horton, Inc - Midwest
Agency Phone: 847-809-5239

Property Description
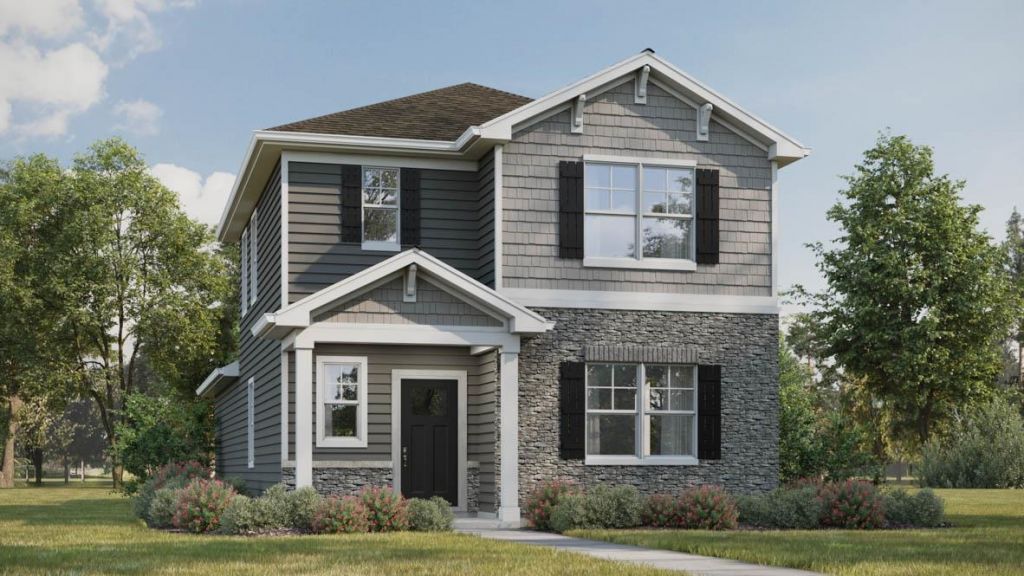
New Construction SF home at Kettle Park West ready for a summer 2026 move-in. The Spruce Plan has 3 bdrms, 2.5 bths, 9 ft ceilings and LVP flooring on the 1st level, a partial basement, attached 2 car garage, separate laundry & mud room on main level and an outdoor private patio area. Open concept plan includes a large kitchen with island, 42" designer cabinetry with crown molding & soft close doors/drawers, quartz tops, stainless steel appliances, & pantry. Second story boasts large primary bedroom with ensuite bath with dual sinks, & walk-in shower, 2 more bedrooms, 2nd full bath & linen closet. Low maintenance community includes a fully sodded homesite with lawn & landscape maintenance, & snow removal. All D.R. Horton homes come with a builder's warranty and America's Smart Home Technology - includes video doorbell, smart Honeywell thermostat, smart door lock, Deako light switches. Exterior rendering similar to actual home. Photos of model home. Actual home and inclusions may vary.
Property Features
Property Type: Residential - Single Family
Fuel Type: Natural gas
Garage: 2 car attached
Lot Size:
Stories: 2.0
Taxes: $426
Year Built: 2026
Amenities
Vinyl
Stone
Feature Descriptions
Days on Site: 83
Exterior: Vinyl, Stone
Garage: 2 car, Attached
Heating/Cooling: Forced air, Central air
Lot Dimensions: 43 x 110
Water/Waste: Municipal sewer, Municipal water
Room Sizes
Primary Bedroom: 14x12 Level U
Bedroom 2: 10x10 Level U
Bedroom 3: 10x10 Level U
Kitchen: 9x13 Level M
Laundry Room: 5x7 Level M
Living/Great Room: 14x19 Level M
Local Schools
High School: Stoughton
Middle School: River Bluff
Elementary School: Fox Prairie
School District: Stoughton
Listed By / Shown By
Listed By
Agency Name: D. R. Horton, Inc - Midwest
Agency Phone: 847-809-5239
Shown By
Agent Name: John Howard
Agent Phone: (815) 988-5943
Agency Title: Dickerson & Nieman Realtors
Estimate Your Payment
Estimated Payment
$ 1,072.57 per month $916.91 Principal & Interest $35.50 Property Tax $120.16 Homeowner's InsuranceChange Payment Information

John Howard
Cell: (815) 988-5943
Email Me

This information, provided by seller, listing broker, and other parties, may not have been verified.
Copyright © 2026 South Central Wisconsin MLS Corporation. All rights reserved
Privacy Policy / DMCA Notice / ADA Accessibility


This site is hosted, designed and copyright
© 1994 - 2026 by
Delta Media Group, Inc. -- Patent Pending --
621 Boulder Lane | MLS# 2023962
This single family home located at 621 Boulder Lane, Stoughton, WI 53589 is currently listed for sale with an asking price of $411,990. This property was built in 2026 and has 3 bedrooms and 2 full and 1 partial baths with 1658 sq. ft. Boulder Lane is located in the Kettle Park West subdivision within the Stoughton school district. Search Kettle Park West real estate on johnhoward.dickersonnieman.com today.