

BEDS3
BATHS3 full
SQUARE FEET2,512
MLS#2029963
STATUSActive
PROPERTY TYPEResidential - Condominium
SUBDIVISIONKensington Square
SCHOOLStoughton
Listing Courtesy of:
Collective Real Estate Group
Agency Phone: 608-662-7777

Property Description
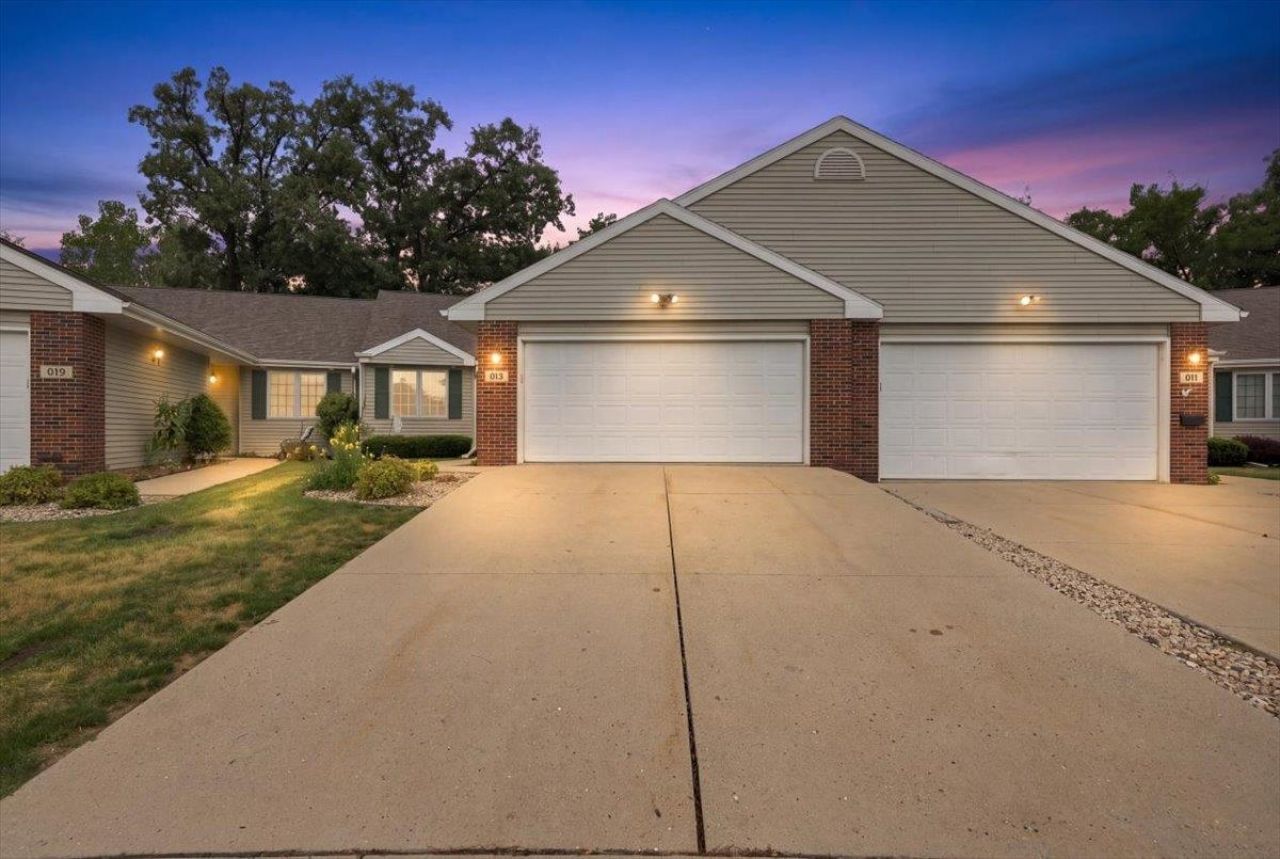
The jewel of Kensington Square Condominiums! This exceptional 55+ condo stands out for its premier location, thoughtfully designed floor plan & breathtaking pond views. Enjoy the privacy & peaceful setting while watching an abundance of wildlife, including ducks, geese, & rabbits from your living room. The open-concept, one floor (No step) living design features vaulted ceilings, private entrance & an abundance of windows throughout. Spacious living room w/gas fireplace has access to the sunroom that includes steps to the backyard. Bright kitchen features abundant counter/cabinet space, pantry & dinette area. Large main-floor primary suite offers a walk-in closet & attached private bath. 2nd bedroom is currently used as an office. Exposed lower level includes a huge rec room, 3rd bedroom, full bath, workshop & generous storage. Attached 2-car garage provides step-free entry into the mudroom. Just minutes from downtown Stoughton's shopping, dining & a short drive to Madison.
Property Features
Property Type: Residential - Condominium
Fuel Type: Natural gas
Taxes: $6,778
Year Built: 2003
Amenities
Vinyl
Brick
Feature Descriptions
Basement Unit: Full, Full Size Windows/Exposed, Finished, Sump pump, Poured concrete foundatn
Common Amenities: Common Green Space
Condo Fee: $360.00
Days on Site: 5
Exterior: Vinyl, Brick
Heating/Cooling: Forced air, Central air
Nearby Water: Paradise Pond
Parking (Per Unit): 2 car Garage, Attached
Special View Info: Water
Units: 4
Water/Waste: Municipal sewer, Municipal water
Waterfront: Pond, Waterview-No frontage
Room Sizes
Primary Bedroom: 16x13 Level M
Bedroom 2: 12x10 Level M
Bedroom 3: 13x11 Level L
Kitchen: 10x10 Level M
Laundry Room: 10x9 Level M
Living/Great Room: 22x15 Level M
Local Schools
High School: Stoughton
Middle School: River Bluff
Elementary School: Fox Prairie
School District: Stoughton
Listed By / Shown By
Listed By
Agency Name: Collective Real Estate Group
Agency Phone: 608-662-7777
Shown By
Agent Name: John Howard
Agent Phone: (815) 988-5943
Agency Title: Dickerson & Nieman Realtors
Estimate Your Payment
Estimated Payment
$ 1,697.34 per month $1,001.28 Principal & Interest $564.83 Property Tax $131.22 Homeowner's InsuranceChange Payment Information

John Howard
Cell: (815) 988-5943
Email Me

This information, provided by seller, listing broker, and other parties, may not have been verified.
Copyright © 2026 South Central Wisconsin MLS Corporation. All rights reserved
Privacy Policy / DMCA Notice / ADA Accessibility


This site is hosted, designed and copyright
© 1994 - 2026 by
Delta Media Group, Inc. -- Patent Pending --
615 Kensington Square | MLS# 2029963
This condo located at 615 Kensington Square, Stoughton, WI 53589 is currently listed for sale with an asking price of $449,900. This property was built in 2003 and has 3 bedrooms and 3 full baths with 2512 sq. ft. Kensington Square is located in the Kensington Square subdivision within the Stoughton school district. Search Kensington Square real estate on johnhoward.dickersonnieman.com today.