

BEDS4
BATHS2 full 2 partial
SQUARE FEET2,400
MLS#2030448
STATUSActive
PROPERTY TYPEResidential - Single Family
SUBDIVISIONGrandview Commons
SCHOOLMadison
Listing Courtesy of:
Sprinkman Real Estate
Agency Phone: 608-467-9596

Property Description
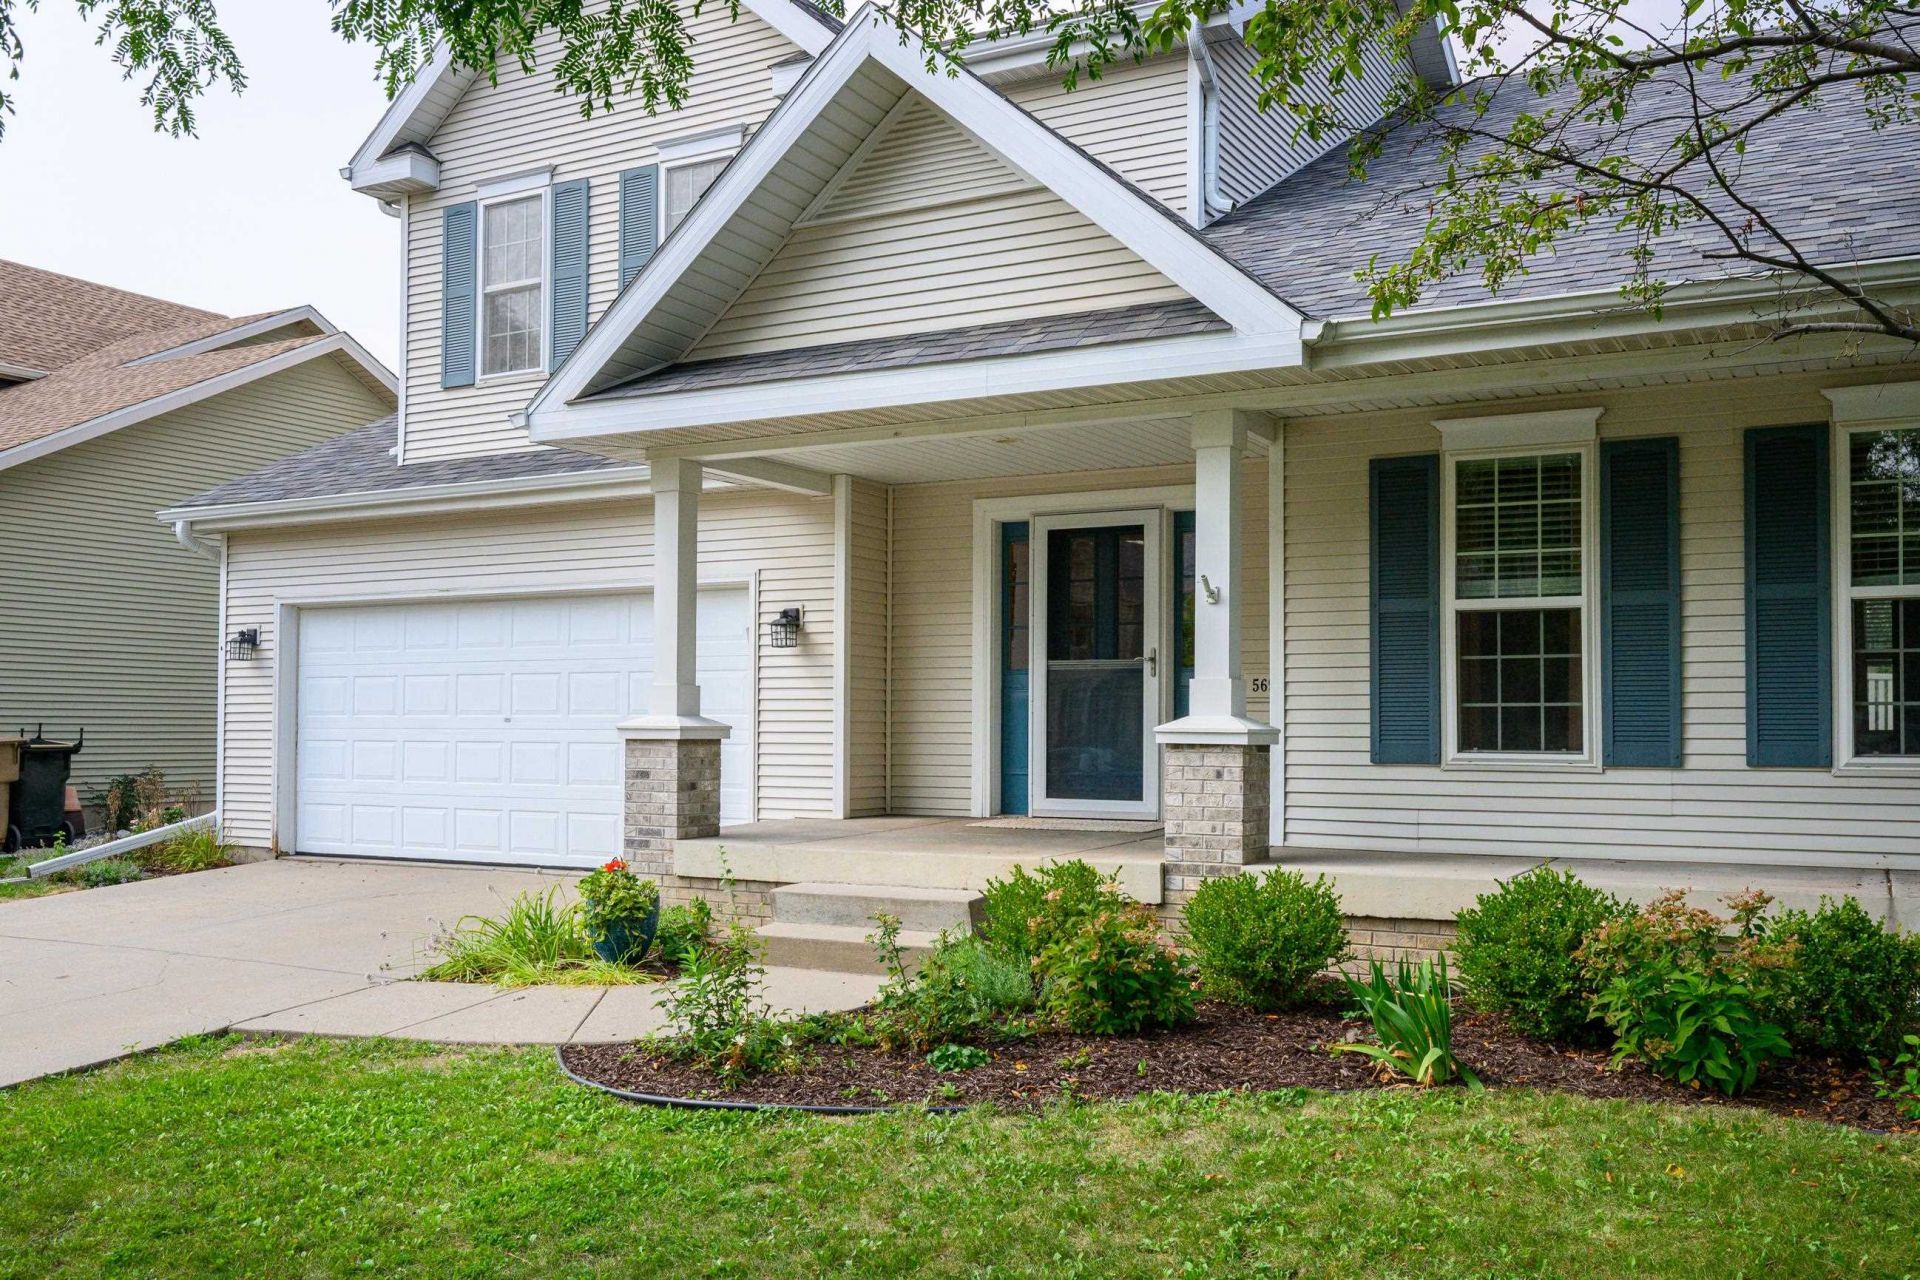
Spacious 4-bedroom home in desirable Grandview Commons! This inviting property features an updated kitchen, new roof, and new fenced-in yard. The large primary suite includes a private full bath. The impressive lower level is the perfect place to relax or entertain, complete with a cozy fireplace and bar for the ultimate hangout space. Enjoy a fantastic location within walking distance to Great Dane Pub & Brewing and close to Madison's extensive bike path network. With generous living space, thoughtful updates, and convenient access to dining, recreation, and amenities, this home offers the perfect blend of comfort and location.
Property Features
Property Type: Residential - Single Family
Fuel Type: Natural gas
Garage: 2 car attached
Lot Size:
Stories: 2.0
Taxes: $8,325
Year Built: 2005
Amenities
Vinyl
Brick
Feature Descriptions
Exterior: Vinyl, Brick
Garage: 2 car, Attached, Heated, Opener
Heating/Cooling: Forced air, Central air
Lot: Corner
Water/Waste: Municipal water, Municipal sewer
Room Sizes
Primary Bedroom: 14x12 Level U
Bedroom 2: 12x11 Level U
Bedroom 3: 12x10 Level U
Bedroom 4: 10x10 Level U
Dining Room: 12x11 Level U
Kitchen: 12x10 Level M
Laundry Room: 11x7 Level M
Living/Great Room: 18x13 Level M
Local Schools
High School: Lafollette
Middle School: Sennett
Elementary School: Elvehjem
School District: Madison
Listed By / Shown By
Listed By
Agency Name: Sprinkman Real Estate
Agency Phone: 608-467-9596
Shown By
Agent Name: John Howard
Agent Phone: (815) 988-5943
Agency Title: Dickerson & Nieman Realtors
Estimate Your Payment
Estimated Payment
$ 2,075.71 per month $1,221.84 Principal & Interest $693.75 Property Tax $160.13 Homeowner's InsuranceChange Payment Information

John Howard
Cell: (815) 988-5943
Email Me

This information, provided by seller, listing broker, and other parties, may not have been verified.
Copyright © 2026 South Central Wisconsin MLS Corporation. All rights reserved
Privacy Policy / DMCA Notice / ADA Accessibility


This site is hosted, designed and copyright
© 1994 - 2026 by
Delta Media Group, Inc. -- Patent Pending --
569 Apollo Way | MLS# 2030448
This single family home located at 569 Apollo Way, Madison, WI 53718 is currently listed for sale with an asking price of $549,000. This property was built in 2005 and has 4 bedrooms and 2 full and 2 partial baths with 2400 sq. ft. Apollo Way is located in the Grandview Commons subdivision within the Madison school district. Search Grandview Commons real estate on johnhoward.dickersonnieman.com today.