

BEDS2
BATHS1 full
SQUARE FEET852
MLS#2029982
STATUSActive
PROPERTY TYPEResidential - Single Family
SCHOOLPardeeville
Listing Courtesy of:
Century 21 Affiliated
Agency Phone: 608-742-8521

Property Description
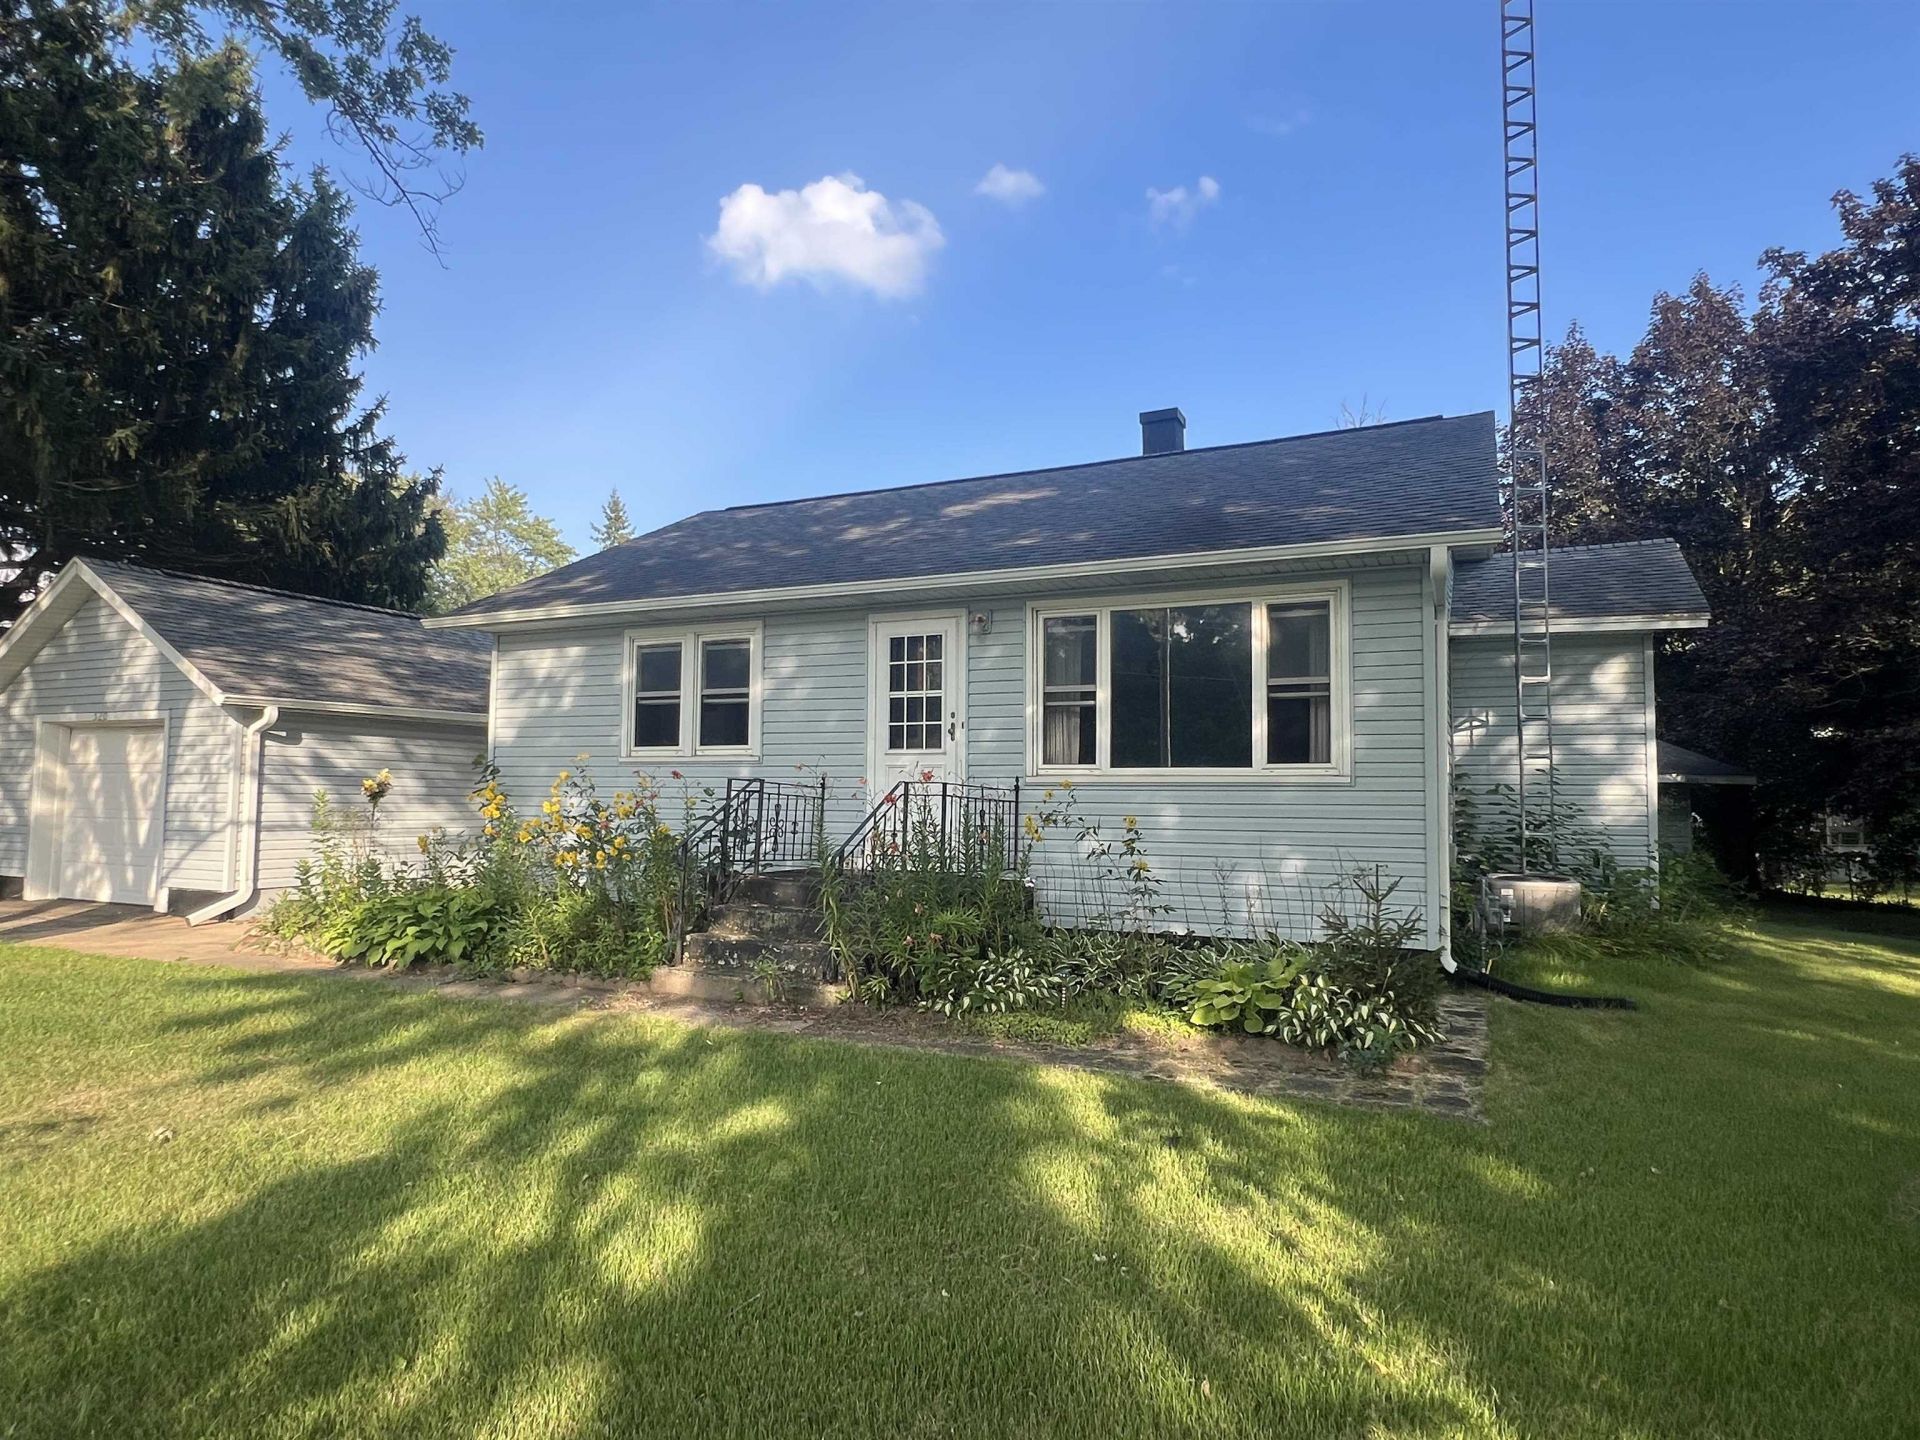
Why rent when you can invest in homeownership? This affordable opportunity is situated on a spacious .4-acre lot with a deep backyard adjoining green space, offering extra privacy and room to enjoy the outdoors. Outside, enjoy maintenance-free vinyl siding, vinyl-clad windows, a new 2025 leaf guard system, a fenced patio ideal for pets, a 16x16 storage shed, and an extra-deep tandem garage with abundant storage. Inside, you'll find built-in storage throughout, a walk-in shower, appliances included, forced-air natural gas heat, central air, and a full basement ready for your finishing ideas. Bring your personal updates and make this home your own in the quiet Village of Wyocena, just 35 minutes to Madison's east side and under 20 minutes to Portage.
Property Features
Property Type: Residential - Single Family
Fuel Type: Natural gas
Garage: 1 car attached
Lot Size:
Stories: 1.0
Taxes: $2,523
Year Built: 1970
Amenities
Vinyl
Feature Descriptions
Days on Site: 6
Exterior: Vinyl
Garage: 1 car, Attached, Opener
Heating/Cooling: Forced air, Central air
Outbuilding(s): Yes
Water/Waste: Municipal water, Municipal sewer
Room Sizes
Primary Bedroom: 11x12 Level M
Bedroom 2: 10x10 Level M
Kitchen: 11x14 Level M
Living/Great Room: 13x15 Level M
Local Schools
High School: Pardeeville
Middle School: Pardeeville
Elementary School: Pardeeville
School District: Pardeeville
Listed By / Shown By
Listed By
Agency Name: Century 21 Affiliated
Agency Phone: 608-742-8521
Shown By
Agent Name: John Howard
Agent Phone: (815) 988-5943
Agency Title: Dickerson & Nieman Realtors
Estimate Your Payment
Estimated Payment
$ 839.56 per month $556.39 Principal & Interest $210.25 Property Tax $72.92 Homeowner's InsuranceChange Payment Information

John Howard
Cell: (815) 988-5943
Email Me

This information, provided by seller, listing broker, and other parties, may not have been verified.
Copyright © 2026 South Central Wisconsin MLS Corporation. All rights reserved
Privacy Policy / DMCA Notice / ADA Accessibility


This site is hosted, designed and copyright
© 1994 - 2026 by
Delta Media Group, Inc. -- Patent Pending --
520 N Washington Street | MLS# 2029982
This single family home located at 520 N Washington Street, Wyocena, WI 53969 is currently listed for sale with an asking price of $250,000. This property was built in 1970 and has 2 bedrooms and 1 full baths with 852 sq. ft. N Washington Street is located within the Pardeeville school district. Search Wyocena real estate on johnhoward.dickersonnieman.com today.