

BEDS3
BATHS2 full
SQUARE FEET1,670
MLS#2030433
STATUSActive
PROPERTY TYPEResidential - Single Family
SCHOOLPrairie Du Chien
Listing Courtesy of:
Keller Williams Legacy Group
Agency Phone: 319-360-1601

Property Description
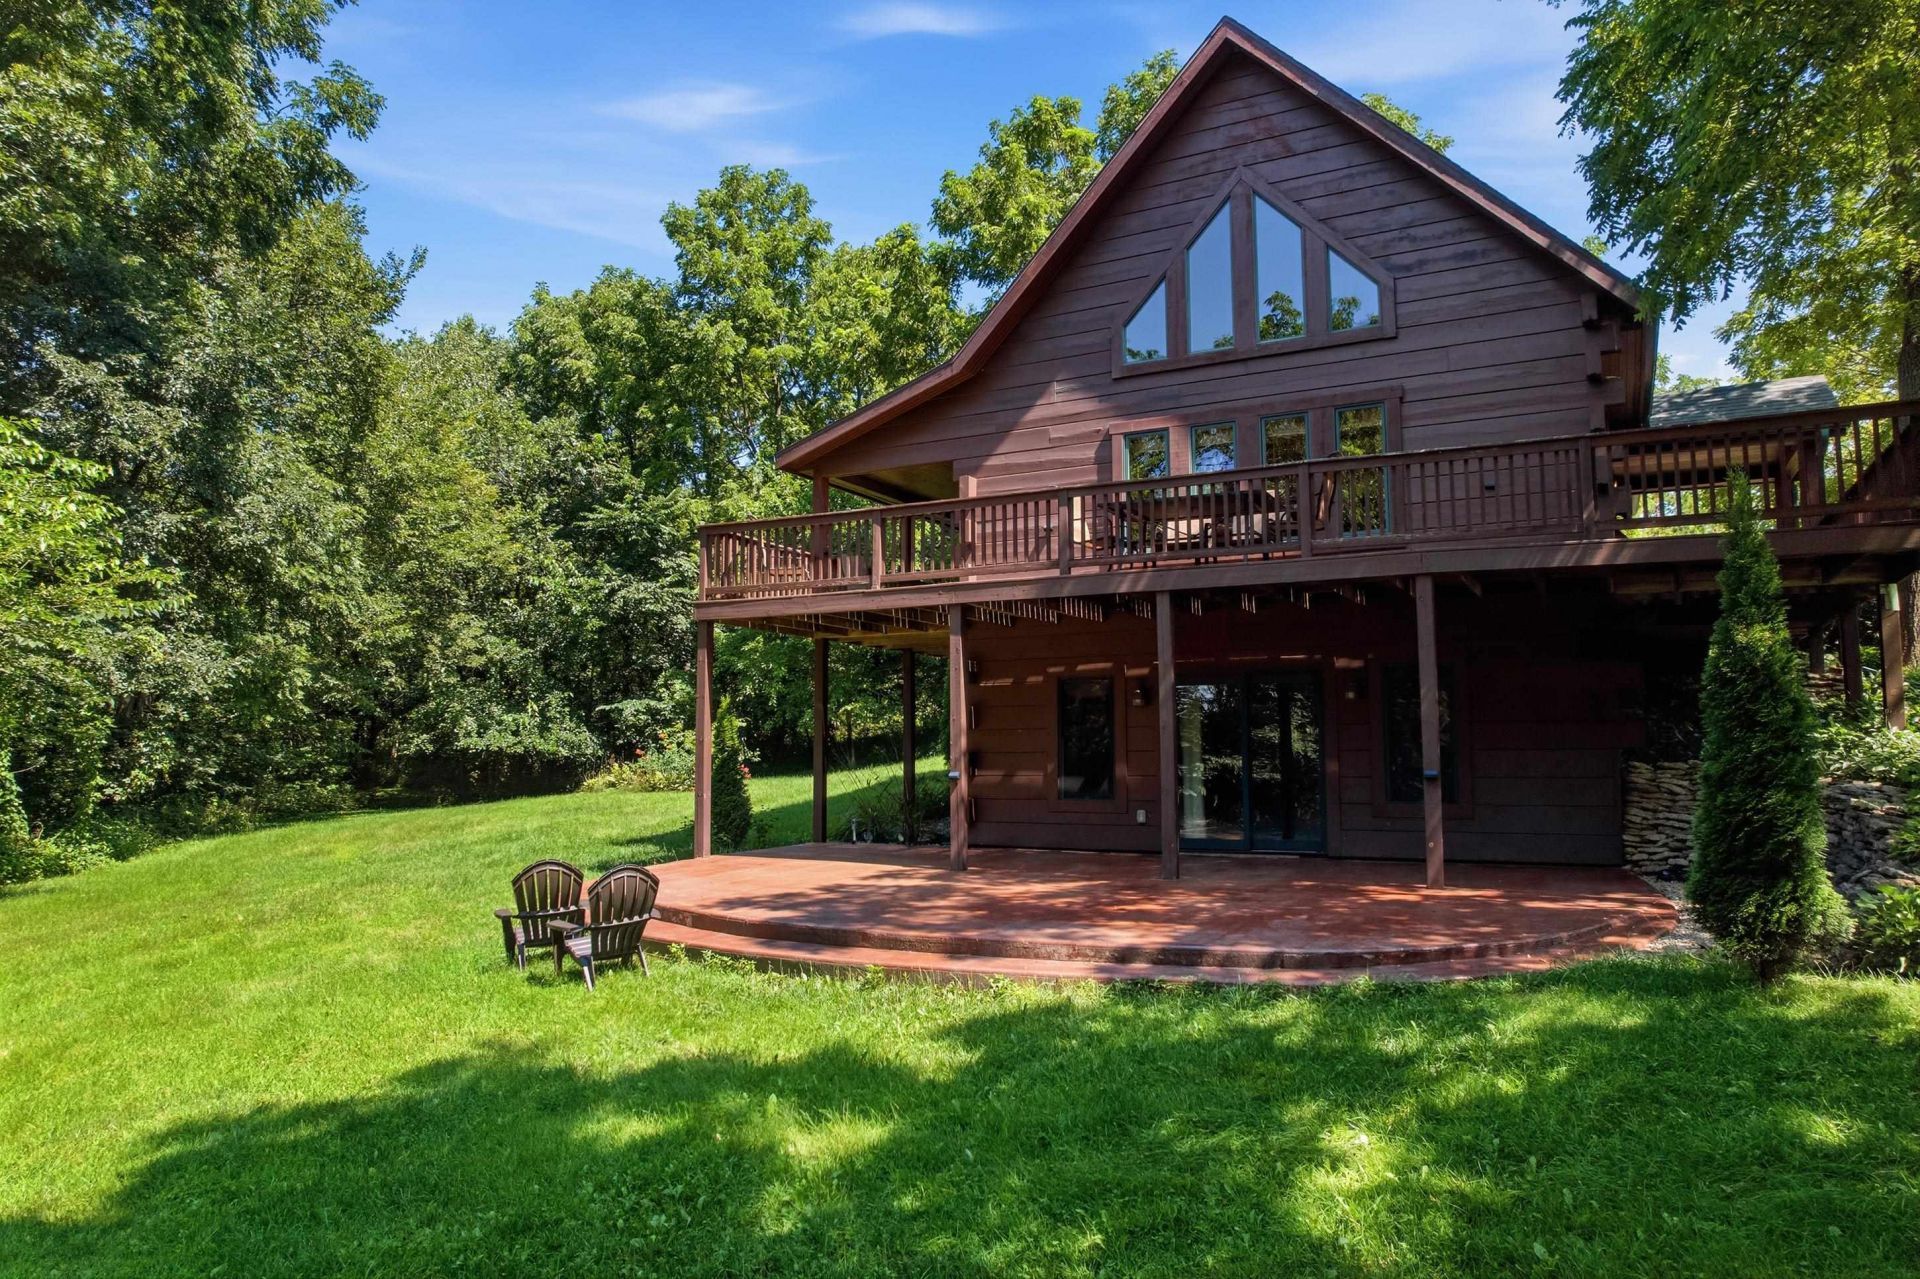
Beautiful log retreat nestled just minutes outside Prairie du Chien! This well-crafted 3-bedroom, 2-bath home features soaring vaulted ceilings and an open-concept living, dining, and kitchen area flooded with natural light. Enjoy a main-level bedroom, a cozy upper loft bedroom, and a fully finished walk-out lower level equipped with a rec room, and bedroom, full bath, laundry room and walk-out concrete patio. Step outside to relax on the main-level wrap-around deck, gather around the fire pit, or make use of the garden shed and 2-car detached garage. Enjoy shared ownership of over 34 common acres featuring groomed walking trails right out your back door. The lot itself is 5 acres. This property is agent owned.
Property Features
Property Type: Residential - Single Family
Fuel Type: Liquid propane
Garage: 2
Lot Size:
Stories: 1.5
Taxes: $5,086
Year Built: 2008
Amenities
Wood
Feature Descriptions
Days on Site: 1
Exterior: Wood
Garage: 2 car, Detached
Heating/Cooling: Forced air, Central air
Lot: Wooded
Water/Waste: Joint well
Wooded: Yes
Room Sizes
Primary Bedroom: 16x12 Level M
Bedroom 2: 23x19 Level U
Bedroom 3: 13x8 Level L
Kitchen: 14x12 Level M
Living/Great Room: 12x23 Level M
Local Schools
High School: Prairie Du Chien
Middle School: Bluff View
Elementary School: Bluff View
School District: Prairie Du Chien
Listed By / Shown By
Listed By
Agency Name: Keller Williams Legacy Group
Agency Phone: 319-360-1601
Shown By
Agent Name: John Howard
Agent Phone: (815) 988-5943
Agency Title: Dickerson & Nieman Realtors
Estimate Your Payment
Estimated Payment
$ 1,604.42 per month $1,043.79 Principal & Interest $423.83 Property Tax $136.79 Homeowner's InsuranceChange Payment Information

John Howard
Cell: (815) 988-5943
Email Me

This information, provided by seller, listing broker, and other parties, may not have been verified.
Copyright © 2026 South Central Wisconsin MLS Corporation. All rights reserved
Privacy Policy / DMCA Notice / ADA Accessibility


This site is hosted, designed and copyright
© 1994 - 2026 by
Delta Media Group, Inc. -- Patent Pending --
35103 Nature Lane | MLS# 2030433
This single family home located at 35103 Nature Lane, Prairie Du Chien, WI 53821 is currently listed for sale with an asking price of $469,000. This property was built in 2008 and has 3 bedrooms and 2 full baths with 1670 sq. ft. Nature Lane is located within the Prairie Du Chien school district. Search Prairie Du Chien real estate on johnhoward.dickersonnieman.com today.