

BEDS4
BATHS3 full 1 partial
SQUARE FEET2,655
MLS#2020741
STATUSActive
PROPERTY TYPEResidential - Single Family
SUBDIVISIONValley Ridge
SCHOOLMadison
Listing Courtesy of:
Coldwell Banker Real Estate Group
Agency Contact: Cell: 608-698-7653

Property Description
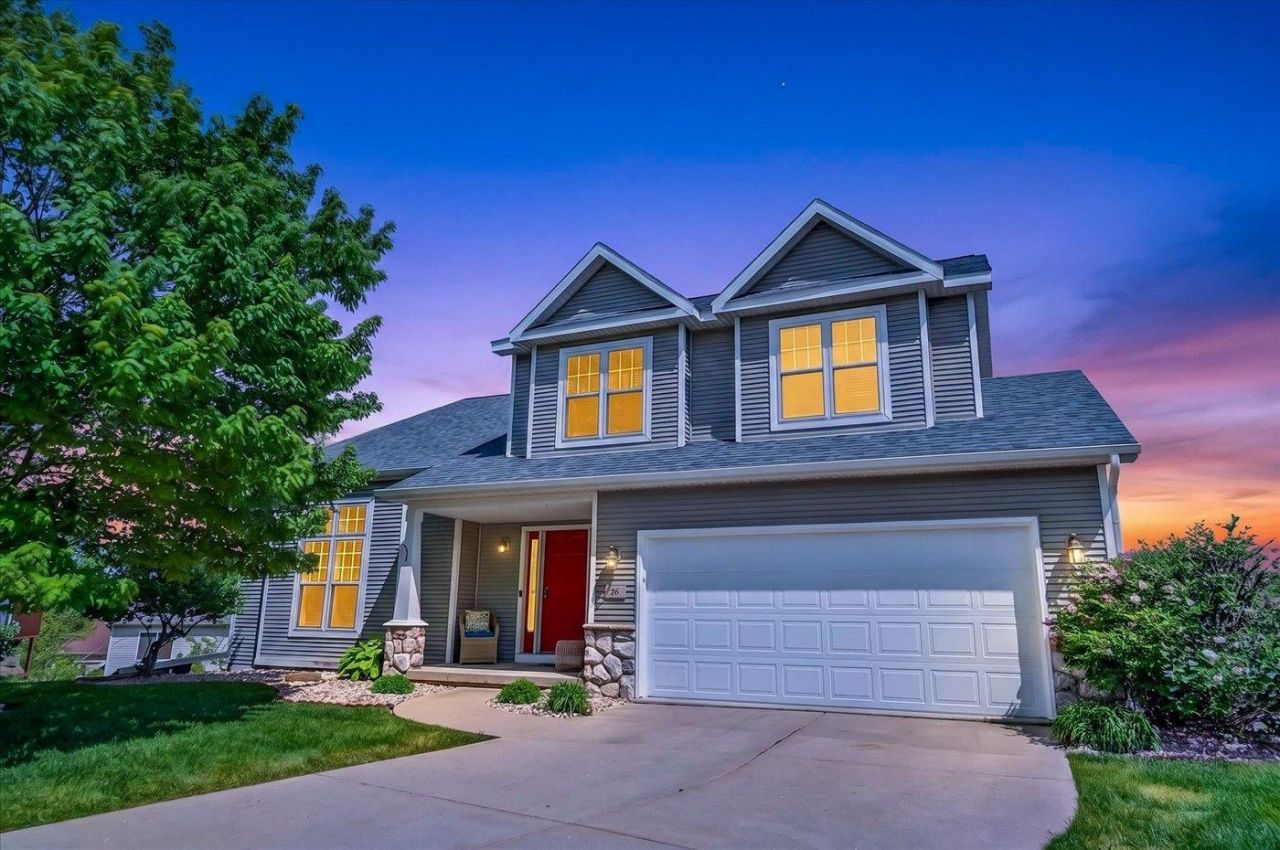
Make sure to see this one! King of the cul de sac, great rear views, large lot is all yours here. This 4 bedroom, 3.5 bath home has a new roof and fresh paint as the sellers want this to be your New address. Front of the home faces south and that's great for the winter months as the rear views allow you to see over the neighborhood. Full lower level walk-out and LL bedroom with full bath and large rec/family room plus a wet bar. All updates listed are per seller.
Property Features
Property Type: Residential - Single Family
Fuel Type: Natural gas
Garage: 2 car attached
Lot Size:
Stories: 2.0
Taxes: $10,074
Year Built: 2004
Amenities
Vinyl
Brick
Feature Descriptions
Days on Site: 120
Exterior: Vinyl, Brick
Garage: 2 car, Attached, Opener
Heating/Cooling: Forced air, Central air
Lot: Cul-de-sac
Water/Waste: Municipal sewer, Municipal water
Room Sizes
Primary Bedroom: 14x15 Level U
Bedroom 2: 10x10 Level U
Bedroom 3: 10x12 Level U
Bedroom 4: 11x14 Level L
Dining Room: 11x12 Level L
Family Room: 15x22 Level L
Kitchen: 11x24 Level M
Living/Great Room: 15x17 Level M
Local Schools
High School: Memorial
Middle School: Jefferson
Elementary School: Stephens
School District: Madison
Listed By / Shown By
Listed By
Agency Name: Coldwell Banker Real Estate Group
Agency Contact: Cell: 608-698-7653
Shown By
Agent Name: John Howard
Agent Phone: (815) 988-5943
Agency Title: Dickerson & Nieman Realtors
Estimate Your Payment
Estimated Payment
$ 2,223.47 per month $1,223.62 Principal & Interest $839.50 Property Tax $160.36 Homeowner's InsuranceChange Payment Information

John Howard
Cell: (815) 988-5943
Email Me

This information, provided by seller, listing broker, and other parties, may not have been verified.
Copyright © 2026 South Central Wisconsin MLS Corporation. All rights reserved
Privacy Policy / DMCA Notice / ADA Accessibility


This site is hosted, designed and copyright
© 1994 - 2026 by
Delta Media Group, Inc. -- Patent Pending --
26 Yarrow Circle | MLS# 2020741
This single family home located at 26 Yarrow Circle, Madison, WI 53719 is currently listed for sale with an asking price of $549,800. This property was built in 2004 and has 4 bedrooms and 3 full and 1 partial baths with 2655 sq. ft. Yarrow Circle is located in the Valley Ridge subdivision within the Madison school district. Search Valley Ridge real estate on johnhoward.dickersonnieman.com today.