

BEDS4
BATHS2 full
SQUARE FEET2,926
MLS#12718029
STATUSPrice Change
PROPERTY TYPEResidential - Single Family
Property Description
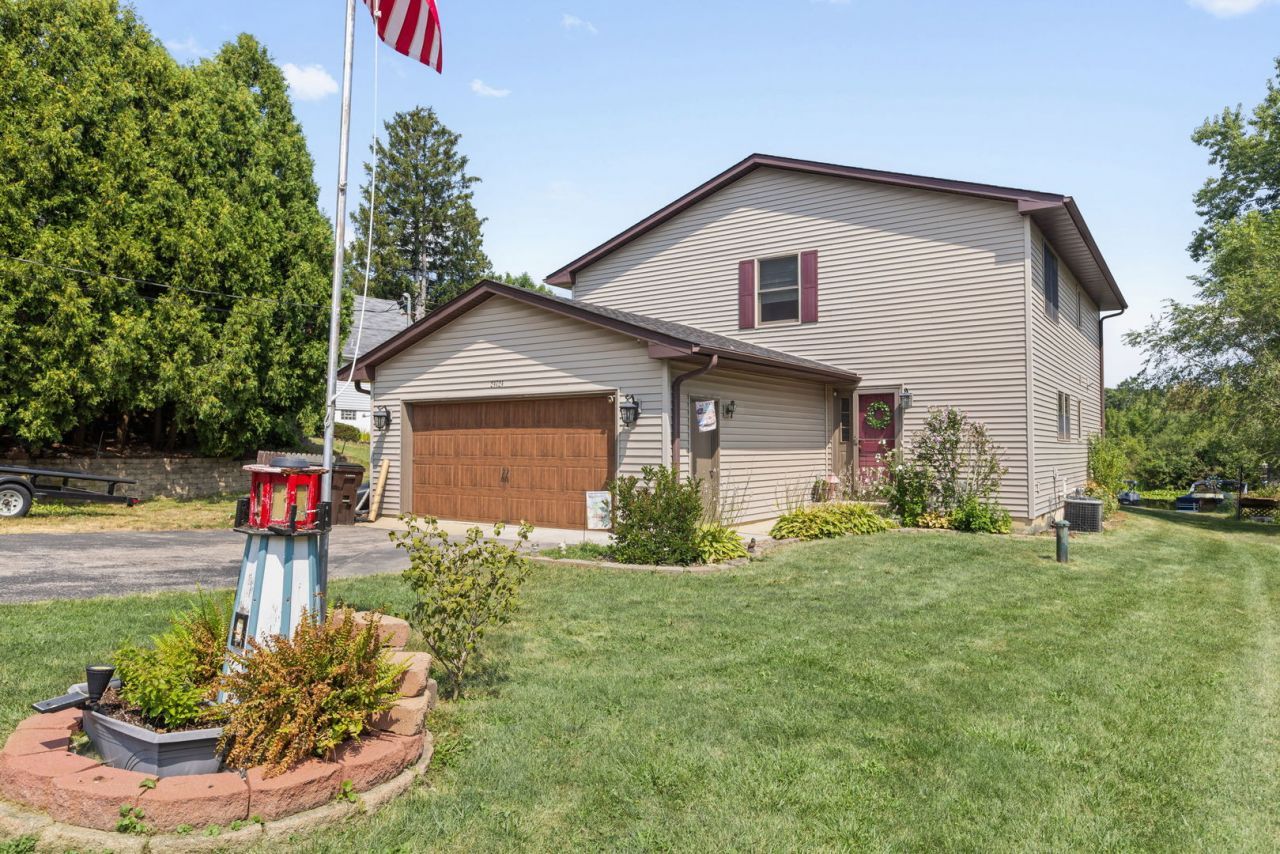
Gorgeous 4 bedroom 2 bath, 2,926sf Paddock Lake home with a view of the the channel and private dock features a modern eat-in kitchen with painted oak cabinets with many pull out drawers, tile backsplash, island, quartz countertop, black stainless steel appliances, pantry, shelf genie & sliding doors to the newer deck with serene water views. The main level boasts a bright living room with electric fireplace and amazing channel views, formal dining area, bedroom, office (could be dining room), renovated full bathroom & laundry room with utility sink. The second level has an enormous 33X10 family room with deck access (could be another bedroom), three large bedrooms, a sun-filled den & a full bath. Unfinished basement. This home is on a large 73X148 lot with a huge yard with two 2 Cali Vinyl/Trek decks to enjoy year round water and nature views, plenty of green space, gorgeous flowers, a shed & trek deck dock. This home is part of PHLA private lake association and the property that connects the backyard to the channel is association property. The dues are currently $240 per year for membership and dock renewal. Newer: roof (2025), 9 windows, patio doors, washer & dryer (2019-25), pressure tank (2021), whole house humidifier (2022), water heater, stove, refrigerator & dishwasher (2019). Fantastic location near parks, restaurants, Westosha Central High School and near Salem Elementary/Middle school! Super quick access to I-94 (about 9 miles) and about 20 miles from Lake Geneva! Property taxes are $4,910.87 per year!
Property Features
Property Type: Residential - Single Family
Basement: Unfinished, Partial
Basement: Yes
Cooling: Central Air
Fireplaces: 1
Garage: 2
Heating: Natural Gas, Forced Air
Lot Size: 0.26 Acres
Roof Type: Asphalt
Taxes: $4,910
Year Built: 1994
Amenities
1st Floor Bedroom
1st Floor Full Bath
Pantry
Quartz Counters
Feature Descriptions
Additional rooms: No additional rooms
Additional Structures: Shed(s)
Appliances: Range, Refrigerator, Washer, Dryer, Humidifier
Association Includes: None
Bath Features: Double Sink
Dining Room: Combined w/ LivRm
Exterior: Vinyl Siding
Fireplace: Electric, Decorative
Fireplace Location(s): Living Room
Laundry: Main Level, In Unit, Sink
Lot: Water Rights
Lot Dimensions: 73.1x148.6x74.2x148.6
Other Equipment: Water-Softener Owned, Ceiling Fan(s)
Parcel#: 4041200231535
Parking: Asphalt, Garage Door Opener, Yes, Garage Owned, Attached, Driveway, Owned, Garage
Sewer: Public Sewer
Total Rooms: 8
Township: Salem
Water: Well
Room Sizes
Bedroom 2: 14X13
Bedroom 3: 14X12
Bedroom 4: 14X12
Dining Room: 14X12
Family Room: 33X10
Kitchen: 19X12
Laundry: 6X8
Living Room: 14X13
Primary Bedroom: 16X12
Local Schools
High School: Central High School
Middle School: Salem Elementary
Elementary School: Salem Elementary
Listed By / Shown By
Listed By
Agency Name: Coldwell Banker Realty
Agency Phone: 708-424-4000
Shown By
Agent Name: John Howard
Agent Phone: (815) 988-5943
Agency Title: Dickerson & Nieman Realtors

Estimate Your Payment
Estimated Payment
$ 1,730.46 per month $1,168.20 Principal & Interest $409.17 Property Tax $153.10 Homeowner's InsuranceChange Payment Information

John Howard
Cell: (815) 988-5943
Email Me


Member Participants (and their affiliated licensees, if applicable) shall indicate on their websites that IDX information is provided exclusively for consumers’ personal non-commercial use, that it may not be used for any purpose other than to identify prospective properties consumers may be interested in purchasing, that the data is deemed reliable but is not guaranteed by MLS GRID, and that the use of the MLS GRID Data may be subject to an end user license agreement prescribed by the Member Participant’s applicable MLS if any and as amended from time to time. MLS GRID may, at its discretion, require use of other disclaimers as necessary to protect Member Participant, and/or their MLS from liability.
Based on information submitted to the MLS GRID. All data is obtained from various sources and may not have been verified by broker or MLS GRID. Supplied Open House Information is subject to change without notice. All information should be independently reviewed and verified for accuracy. Properties may or may not be listed by the office/agent presenting the information.
Privacy Policy / DMCA Notice / ADA Accessibility


This site is hosted, designed and copyright
© 1994 - 2026 by
Delta Media Group, Inc. -- Patent Pending --
24724 74th Street | MLS# 12718029
This single family home located at 24724 74th Street, Paddock Lake, WI 53168 is currently listed for sale with an asking price of $524,900. This property was built in 1994 and has 4 bedrooms and 2 full baths with 2926 sq. ft. Search Paddock Lake real estate on johnhoward.dickersonnieman.com today.