

BEDS2
BATHS1 full
SQUARE FEET1,568
MLS#2030224
STATUSActive
PROPERTY TYPEResidential - Single Family
SCHOOLBeloit
Listing Courtesy of:
Century 21 Affiliated
Agency Contact: Off: 608-756-4196

Property Description
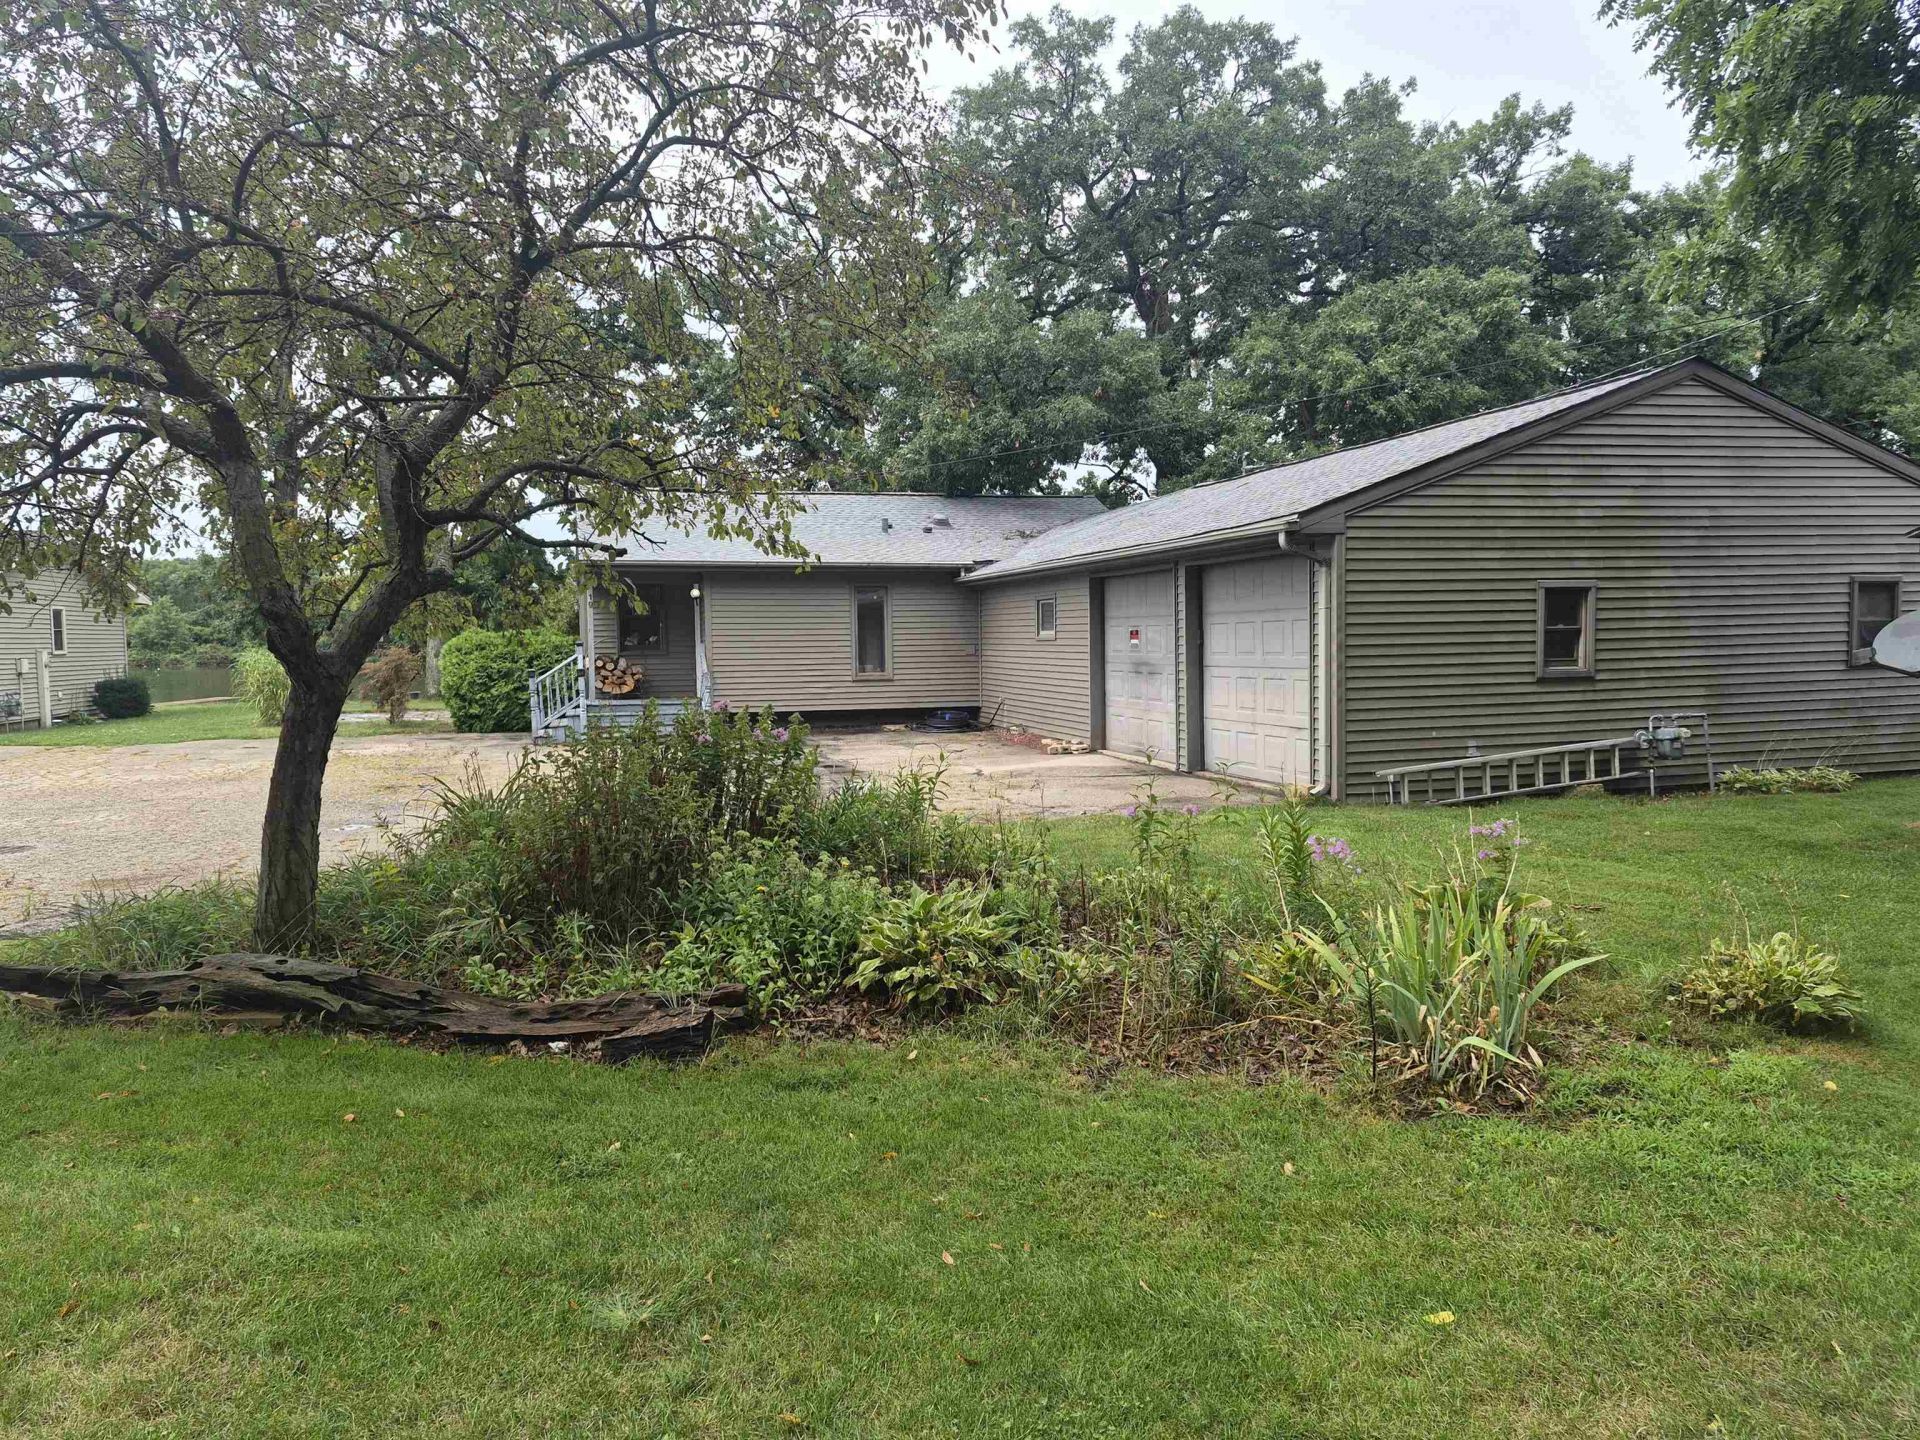
WATERFRONT HOME NOW AVAILABLE! CHARMING & COZY THROUGHOUT, THIS HOME IS PERFECT TO EXPAND & BUILD YOUR OWN EQUITY WHILE ENJOYING THE VIEWS & RIVERFRONT LIVING. THE OPEN KITCHEN, DINING & LIVING AREAS FEATURE NEWER HICKORY FLOORS & UPDATED CABINETS, COUNERTOPS & APPLIANCES. THE WOODBURNING STOVE IS GREAT TO HELP WITH HEAT COSTS IN THE COLDER MONTHS. BATH IS STARTED BUT NOT COMPLETE. THERE IS ANOTHER LARGE UNFINISHED AREA THAT WOULD MAKE A GREAT MASTER SUITE OR FAMILY ROOM & A NEARBY CLOSET WAS PREVIOUSLY A BATH. EXTRA DEEP 2 CAR GARAGE & SHED. PIER INCLUDED BUT NEEDS REPAIR. SOME UPDATES INCLUDE WATER HEATER 8/11/26, ROOF & LIFT PUMP IN 2023, 2 NEW EXTERIOR DOORS IN 2026. THIS IS AN ESTATE & BEING SOLD AS-IS.
Property Features
Property Type: Residential - Single Family
Fuel Type: Natural gas
Garage: 2 car attached
Lot Size:
Stories: 1.0
Taxes: $3,174
Year Built: 1980
Amenities
Vinyl
Feature Descriptions
Days on Site: 2
Exterior: Vinyl
Garage: 2 car, Attached, Opener
Heating/Cooling: Forced air, Central air
Lot: Cul-de-sac, Rural-in subdivision, In a flood plain, On dead end
Lot Dimensions: 79X276
Nearby Water: Rock
Outbuilding(s): Yes
Water/Waste: Well, Non-Municipal/Prvt dispos
Waterfront: Has actual water frontage, River, Dock/Pier
Room Sizes
Primary Bedroom: 11x12 Level M
Bedroom 2: 9x10 Level M
Kitchen: 9x9 Level M
Laundry Room: 8x8 Level M
Living/Great Room: 22x23 Level M
Local Schools
High School: Turner
Middle School: Turner
Elementary School: Powers/Garden Prairie
School District: Beloit
Listed By / Shown By
Listed By
Agency Name: Century 21 Affiliated
Agency Contact: Off: 608-756-4196
Shown By
Agent Name: John Howard
Agent Phone: (815) 988-5943
Agency Title: Dickerson & Nieman Realtors
Estimate Your Payment
Estimated Payment
$ 1,070.01 per month $712.18 Principal & Interest $264.50 Property Tax $93.33 Homeowner's InsuranceChange Payment Information

John Howard
Cell: (815) 988-5943
Email Me

This information, provided by seller, listing broker, and other parties, may not have been verified.
Copyright © 2026 South Central Wisconsin MLS Corporation. All rights reserved
Privacy Policy / DMCA Notice / ADA Accessibility


This site is hosted, designed and copyright
© 1994 - 2026 by
Delta Media Group, Inc. -- Patent Pending --
19 E Auburn Drive | MLS# 2030224
This single family home located at 19 E Auburn Drive, Beloit, WI 53511 is currently listed for sale with an asking price of $320,000. This property was built in 1980 and has 2 bedrooms and 1 full baths with 1568 sq. ft. E Auburn Drive is located within the Beloit school district. Search Beloit real estate on johnhoward.dickersonnieman.com today.