

BEDS2
BATHS2 full
SQUARE FEET1,810
MLS#12808336
STATUSNew
PROPERTY TYPEResidential - Condominium
SCHOOLDistrict 427
Property Description
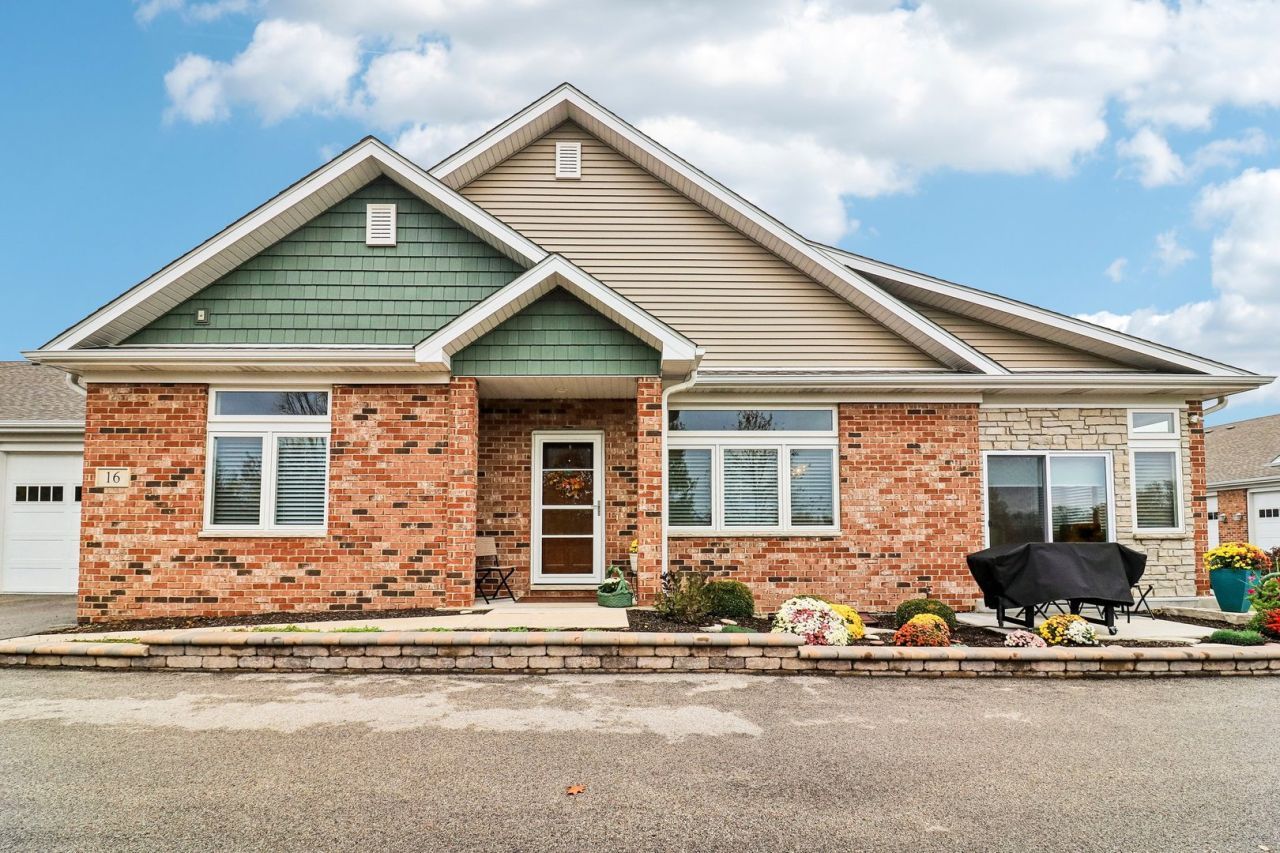
MOVE IN READY 2023 BRICK RANCH in the community of Old Mill Park, offering one-level living with an ADA accessible, no-step design. Built in 2023 and owned by a single owner, this home features an OPEN concept floor plan with 9 ft ceilings and crown molding throughout. The CHEF'S kitchen offers BRAKUR cabinets, QUARTZ countertops, a subway tile backsplash, an oversized island with seating, LG STAINLESS appliances, and a walk-in pantry complete with outlets that will make your friends jealous! The Primary suite features a tray ceiling with recessed lighting, picture frame crown molding, and a 10x8 WALK-IN closet. There's even additional storage off the Primary closet. The Primary bath includes a DOUBLE vanity, large linen closet and a ZERO-step, oversized walk-in shower with a teak bench and multiple grab bars. The vaulted SUNROOM opens to a 3-season room with epoxy floors, power, and a slider to your patio overlooking the adjacent 27 acre park complete with trails. Enjoy the flexible office/den space to make your own. The laundry room has a STAINLESS utility sink, QUARTZ countertop and large closet. This home also has a FULL basement plumbed for a full bath and owned water softener. The 3-car tandem garage is spacious and finished with EPOXY floors and an 8 ft. garage door. Old Mill Park's community amenities include a botanical garden with a fountain, gazebo, and walking paths, plus a 6,500 SF clubhouse with both indoor and outdoor Pickleball courts, yoga studio, clubroom with fireplace, kitchen/bar area and a lounge complete with billiards; even a Lifestyle Director planning weekly events. Additional monthly charged for clubhouse. Single owner, low-maintenance RESORT LIKE living in a welcoming 55+ community.
Property Features
Property Type: Residential - Condominium
Basement: Yes
Basement: Unfinished, Bath/Stubbed,8 ft + pour, Full
Cooling: Central Air
Garage: 3
Heating: Gas
Lot Size: COMMON
Roof Type: Asphalt
Stories: 1.0
Taxes: $11,633
Year Built: 2023
Amenities
Cathedral Ceiling(s)
1st Floor Bedroom
1st Floor Full Bath
Built-in Features
High Ceilings
Open Floorplan
Separate Dining Room
Pantry
Quartz Counters
Feature Descriptions
Additional rooms: Office, Heated Sun Room
Additional Structures: Other
Appliances: Disposal
Association Amenities: Bike Room/Bike Trails, Exercise Room, Health Club, Park, Clubhouse
Association Includes: Parking, Insurance, Clubhouse, Exercise Facilities, Pool, Exterior Maintenance, Lawn Care, Snow Removal
Bath Features: Separate Shower, Accessible Shower, Double Sink, Soaking Tub
Exterior: Vinyl Siding, Brick
HOA Fee: 338/ Monthly
Laundry: Main Level, Gas Dryer Hookup, Electric Dryer Hookup, In Unit, Sink
Lot: Common Grounds, Corner Lot
Lot Dimensions: COMMON
Other Equipment: CO Detectors, Ceiling Fan(s)
Parcel#: 0629477053
Parking: Asphalt, Shared Driveway, Garage Door Opener, Tandem, Garage, Yes, Garage Owned, Attached, Driveway, Owned
Pet Allowed: Cats OK, Dogs OK
Sewer: Public Sewer
Total Rooms: 7
Township: Sycamore
Water: Public
Room Sizes
Office: 15X10
Heated Sun Room: 14X11
Bedroom 2: 13X12
Dining Room: 15X12
Kitchen: 17X08
Laundry: 10X8
Living Room: 26X14
Primary Bedroom: 16X13
Local Schools
School District: District 427
Listed By / Shown By
Listed By
Agency Name: Compass
Agency Phone: 847-306-6158
Shown By
Agent Name: John Howard
Agent Phone: (815) 988-5943
Agency Title: Dickerson & Nieman Realtors

Estimate Your Payment
Estimated Payment
$ 2,353.64 per month $1,223.84 Principal & Interest $969.42 Property Tax $160.39 Homeowner's InsuranceChange Payment Information

John Howard
Cell: (815) 988-5943
Email Me


Member Participants (and their affiliated licensees, if applicable) shall indicate on their websites that IDX information is provided exclusively for consumers’ personal non-commercial use, that it may not be used for any purpose other than to identify prospective properties consumers may be interested in purchasing, that the data is deemed reliable but is not guaranteed by MLS GRID, and that the use of the MLS GRID Data may be subject to an end user license agreement prescribed by the Member Participant’s applicable MLS if any and as amended from time to time. MLS GRID may, at its discretion, require use of other disclaimers as necessary to protect Member Participant, and/or their MLS from liability.
Based on information submitted to the MLS GRID. All data is obtained from various sources and may not have been verified by broker or MLS GRID. Supplied Open House Information is subject to change without notice. All information should be independently reviewed and verified for accuracy. Properties may or may not be listed by the office/agent presenting the information.
Privacy Policy / DMCA Notice / ADA Accessibility


This site is hosted, designed and copyright
© 1994 - 2026 by
Delta Media Group, Inc. -- Patent Pending --
16 Briden Lane , Unit 16 | MLS# 12808336
This condo located at 16 Briden Lane , Unit 16, Sycamore, IL 60178 is currently listed for sale with an asking price of $549,900. This property was built in 2023 and has 2 bedrooms and 2 full baths with 1810 sq. ft. Briden Lane , Unit 16 is located within the District 427 school district. Search Sycamore real estate on johnhoward.dickersonnieman.com today.