

BEDS3
BATHS1 full
SQUARE FEET1,540
MLS#2030444
STATUSActive
PROPERTY TYPEResidential - Mobile Home
SCHOOLAdams-Friendship
Listing Courtesy of:
Pavelec Realty
Agency Contact: Off: 608-339-3388

Property Description
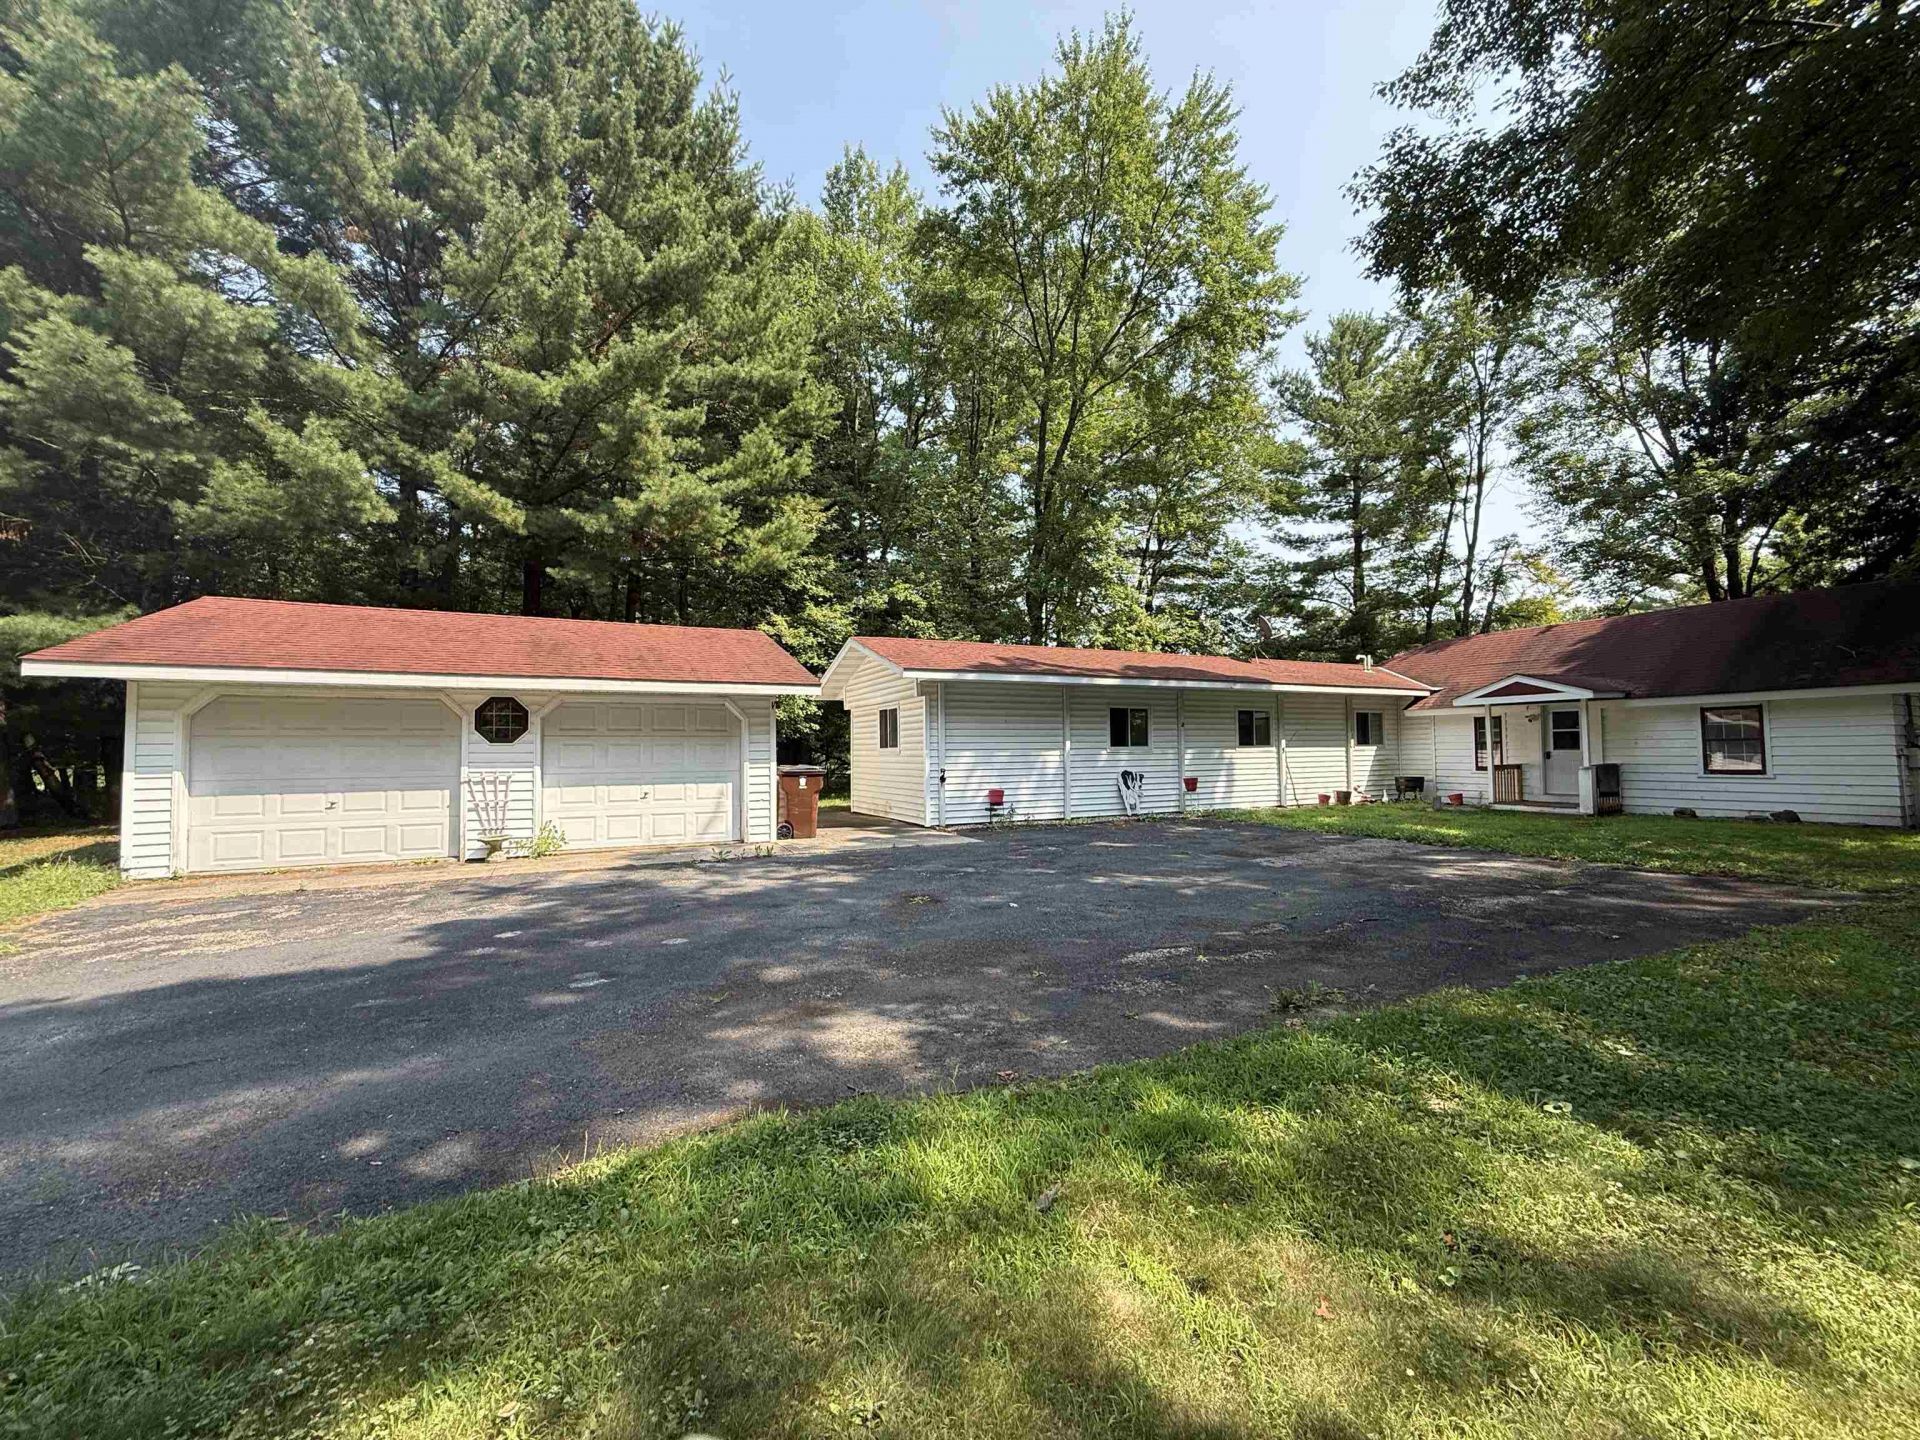
Welcome to 1451 Evergreen Court! This 3-bedroom, 1-bath Single wide mobile home with addition offers 1,540 sq. ft. of living space with plenty of room to make it your own. The spacious 23x12 living room provides a comfortable gathering space, while the kitchen and dining areas offer a functional layout for everyday living. Outside, mature trees provide a peaceful, established setting, and the attached 2-car garage offers plenty of space for vehicles, storage, or hobbies. Located in the Town of Easton within the Adams-Friendship School District, this property is full of potential and ready for its next owner. Bring your ideas and make this one your own!
Property Features
Property Type: Residential - Mobile Home
Fuel Type: Liquid propane
Garage: 2
Lot Size:
Stories: 1.0
Taxes: $1,202
Year Built: 1962
Amenities
Vinyl
Wood
Feature Descriptions
Exterior: Vinyl, Wood
Garage: 2 car, Detached
Heating/Cooling: Forced air, Window AC
Lot: Rural-not in subdivision, In a flood plain
Nearby Water: White Creek
Outbuilding(s): Yes
Water/Waste: Well, Non-Municipal/Prvt dispos
Waterfront: Stream/Creek
Room Sizes
Primary Bedroom: 12x10 Level M
Bedroom 2: 12x12 Level M
Bedroom 3: 11x10 Level M
Dining Room: 11x20
Kitchen: 12x9 Level M
Laundry Room: 8x13 Level M
Living/Great Room: 23x12 Level M
Local Schools
High School: Adams-Friendship
Middle School: Adams-Friendship
Elementary School: Adams-Friendship
School District: Adams-Friendship
Listed By / Shown By
Listed By
Agency Name: Pavelec Realty
Agency Contact: Off: 608-339-3388
Shown By
Agent Name: John Howard
Agent Phone: (815) 988-5943
Agency Title: Dickerson & Nieman Realtors
Estimate Your Payment
Estimated Payment
$ 522.81 per month $373.67 Principal & Interest $100.17 Property Tax $48.97 Homeowner's InsuranceChange Payment Information

John Howard
Cell: (815) 988-5943
Email Me

This information, provided by seller, listing broker, and other parties, may not have been verified.
Copyright © 2026 South Central Wisconsin MLS Corporation. All rights reserved
Privacy Policy / DMCA Notice / ADA Accessibility


This site is hosted, designed and copyright
© 1994 - 2026 by
Delta Media Group, Inc. -- Patent Pending --
1451 Evergreen Court | MLS# 2030444
This single family home located at 1451 Evergreen Court, Adams, WI 53910 is currently listed for sale with an asking price of $167,900. This property was built in 1962 and has 3 bedrooms and 1 full baths with 1540 sq. ft. Evergreen Court is located within the Adams-Friendship school district. Search Adams real estate on johnhoward.dickersonnieman.com today.