

BEDS3
BATHS1 full
SQUARE FEET1,092
MLS#202604812
STATUSPENDING
PROPERTY TYPEResidential - Single Family
SCHOOLOther/Outside Area
Property Description
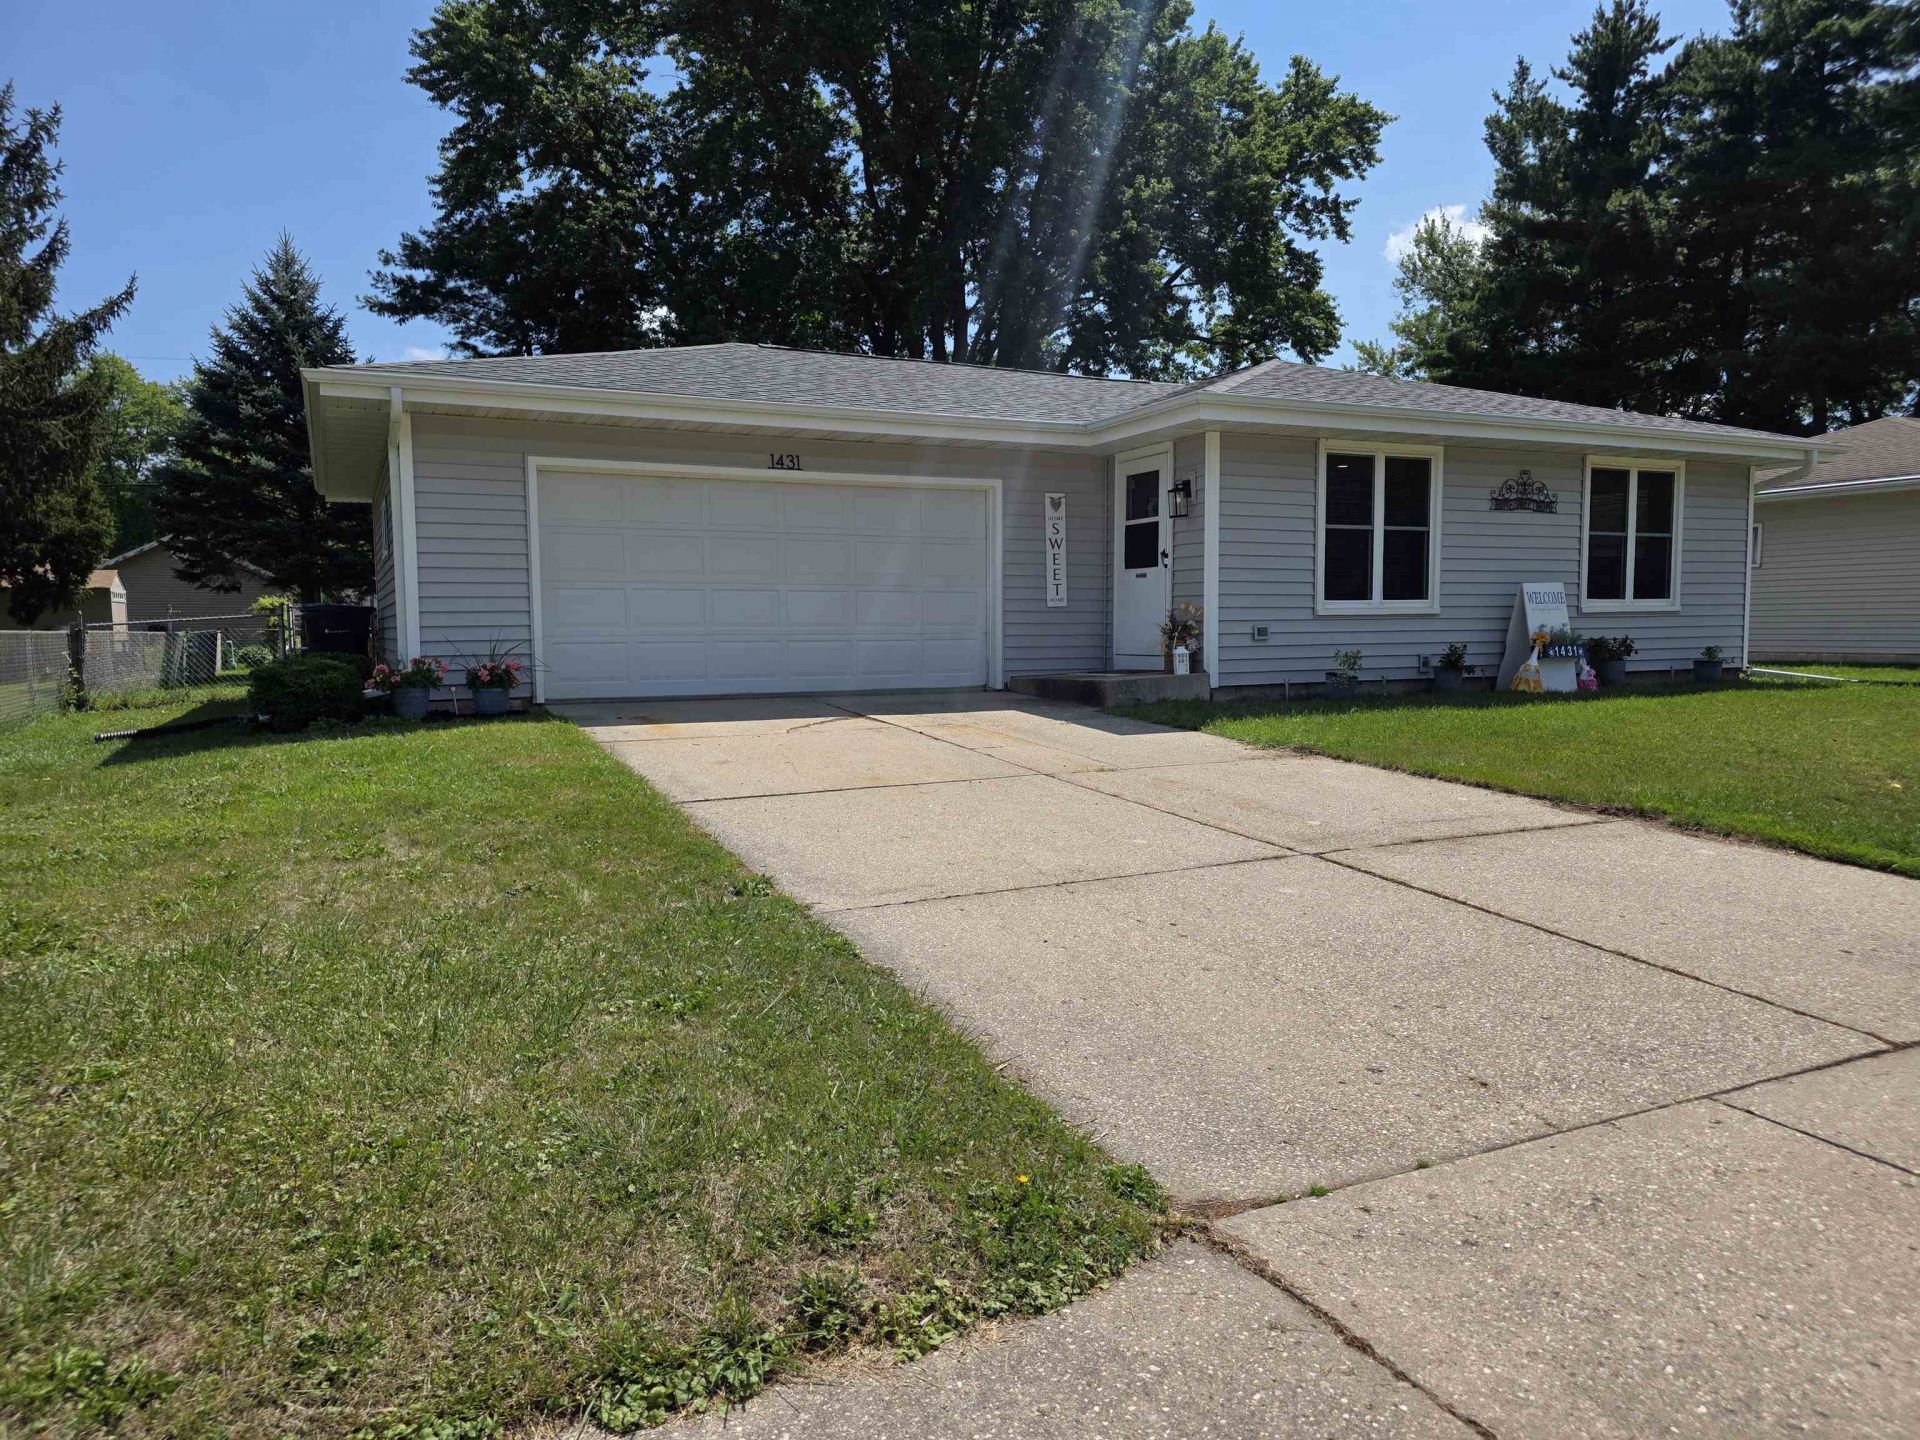
Welcome Home! This beautifully updated 3-bedroom, 1-bath home offers the perfect blend of modern updates and everyday comfort. From the moment you step inside, you'll appreciate the fresh, inviting feel created by the extensive renovations completed throughout the home.The spacious living area flows into a completely refreshed kitchen featuring new cabinetry, new flooring, a new refrigerator, new microwave, and a new dishwasher (2024) making it an ideal space for cooking, entertaining, and gathering with family and friends. Enjoy peace of mind with major mechanical updates already taken care of, including a new HVAC system (2025) and new water heater (2025). Additional improvements include fresh paint and trim throughout (2026), giving the home a clean, modern look that's truly move-in ready. Outside, you'll find a large fenced backyard, perfect for pets, play, or summer entertaining, along with a patio and a 2-car attached garage for added convenience. The full basement, complete with an office, offers excellent potential for additional living space, hobbies, or working from home. Located in an established Janesville neighborhood close to parks, schools, shopping, and dining, this home is ready for its next owner. Don't miss your opportunity to own a thoughtfully updated property where the big-ticket items have already been completed simply move in and start enjoying your new home! Schedule your private showing today!
Property Features
Property Type: Residential - Single Family
Basement: Yes
Cooling: Central Air
Garage: 2
Heating: Forced Air, Natural Gas
Home Style: Ranch
Lot Size: 0.23 Acres
Roof Type: Shingle
Taxes: $3,257
Appliances
Dishwasher
Microwave
Refrigerator
Stove/Cooktop
Feature Descriptions
Basement: Full
Days on Site: 8
Exterior: Siding
General Features: Home Warranty, Main Floor Primary, Patio, Laundry Basement, Swing Set, Fenced Yard
Land features: City/Town
Sewer: City/Community
Water: City/Community
Room Sizes
Bedroom 1: 12 X 11 Level - Main
Bedroom 2: 9.4 X 10 Level - Main
Bedroom 3: 10 X 9.2 Level - Main
Kitchen: 18.6 X 14 Level - Main
Living Room: 15.4 X 13.2 Level - Main
Dining Room: 18.6 X 14 Level - Main
Yes: 28 X 22 Level - Lower
Office: 12.9 X 11.3 Level - Lower
Local Schools
School District: Other/Outside Area
Listed By / Shown By
Listed By
Agency Name: Key Realty, Inc
Shown By
Agent Name: John Howard
Agent Phone: (815) 988-5943
Agency Title: Dickerson & Nieman Realtors

Estimate Your Payment
Estimated Payment
$ 1,026.59 per month $667.67 Principal & Interest $271.42 Property Tax $87.50 Homeowner's InsuranceChange Payment Information

John Howard
Cell: (815) 988-5943
Email Me

Privacy Policy / DMCA Notice / ADA Accessibility


This site is hosted, designed and copyright
© 1994 - 2026 by
Delta Media Group, Inc. -- Patent Pending --
1431 S Chatham Street | MLS# 202604812
This single family home located at 1431 S Chatham Street, Janesville, WI 53546 is currently listed for sale with an asking price of $300,000. This property has 3 bedrooms and 1 full baths with 1092 sq. ft. S Chatham Street is located within the Other/Outside Area school district. Search Janesville real estate on johnhoward.dickersonnieman.com today.