

BEDS3
BATHS1 full 3 partial
SQUARE FEET2,172
MLS#2030475
STATUSActive
PROPERTY TYPEResidential - Single Family
SCHOOLPrairie Du Chien
Listing Courtesy of:
Jon Miles Real Estate
Agency Contact: Cell: 608-988-7400

Property Description
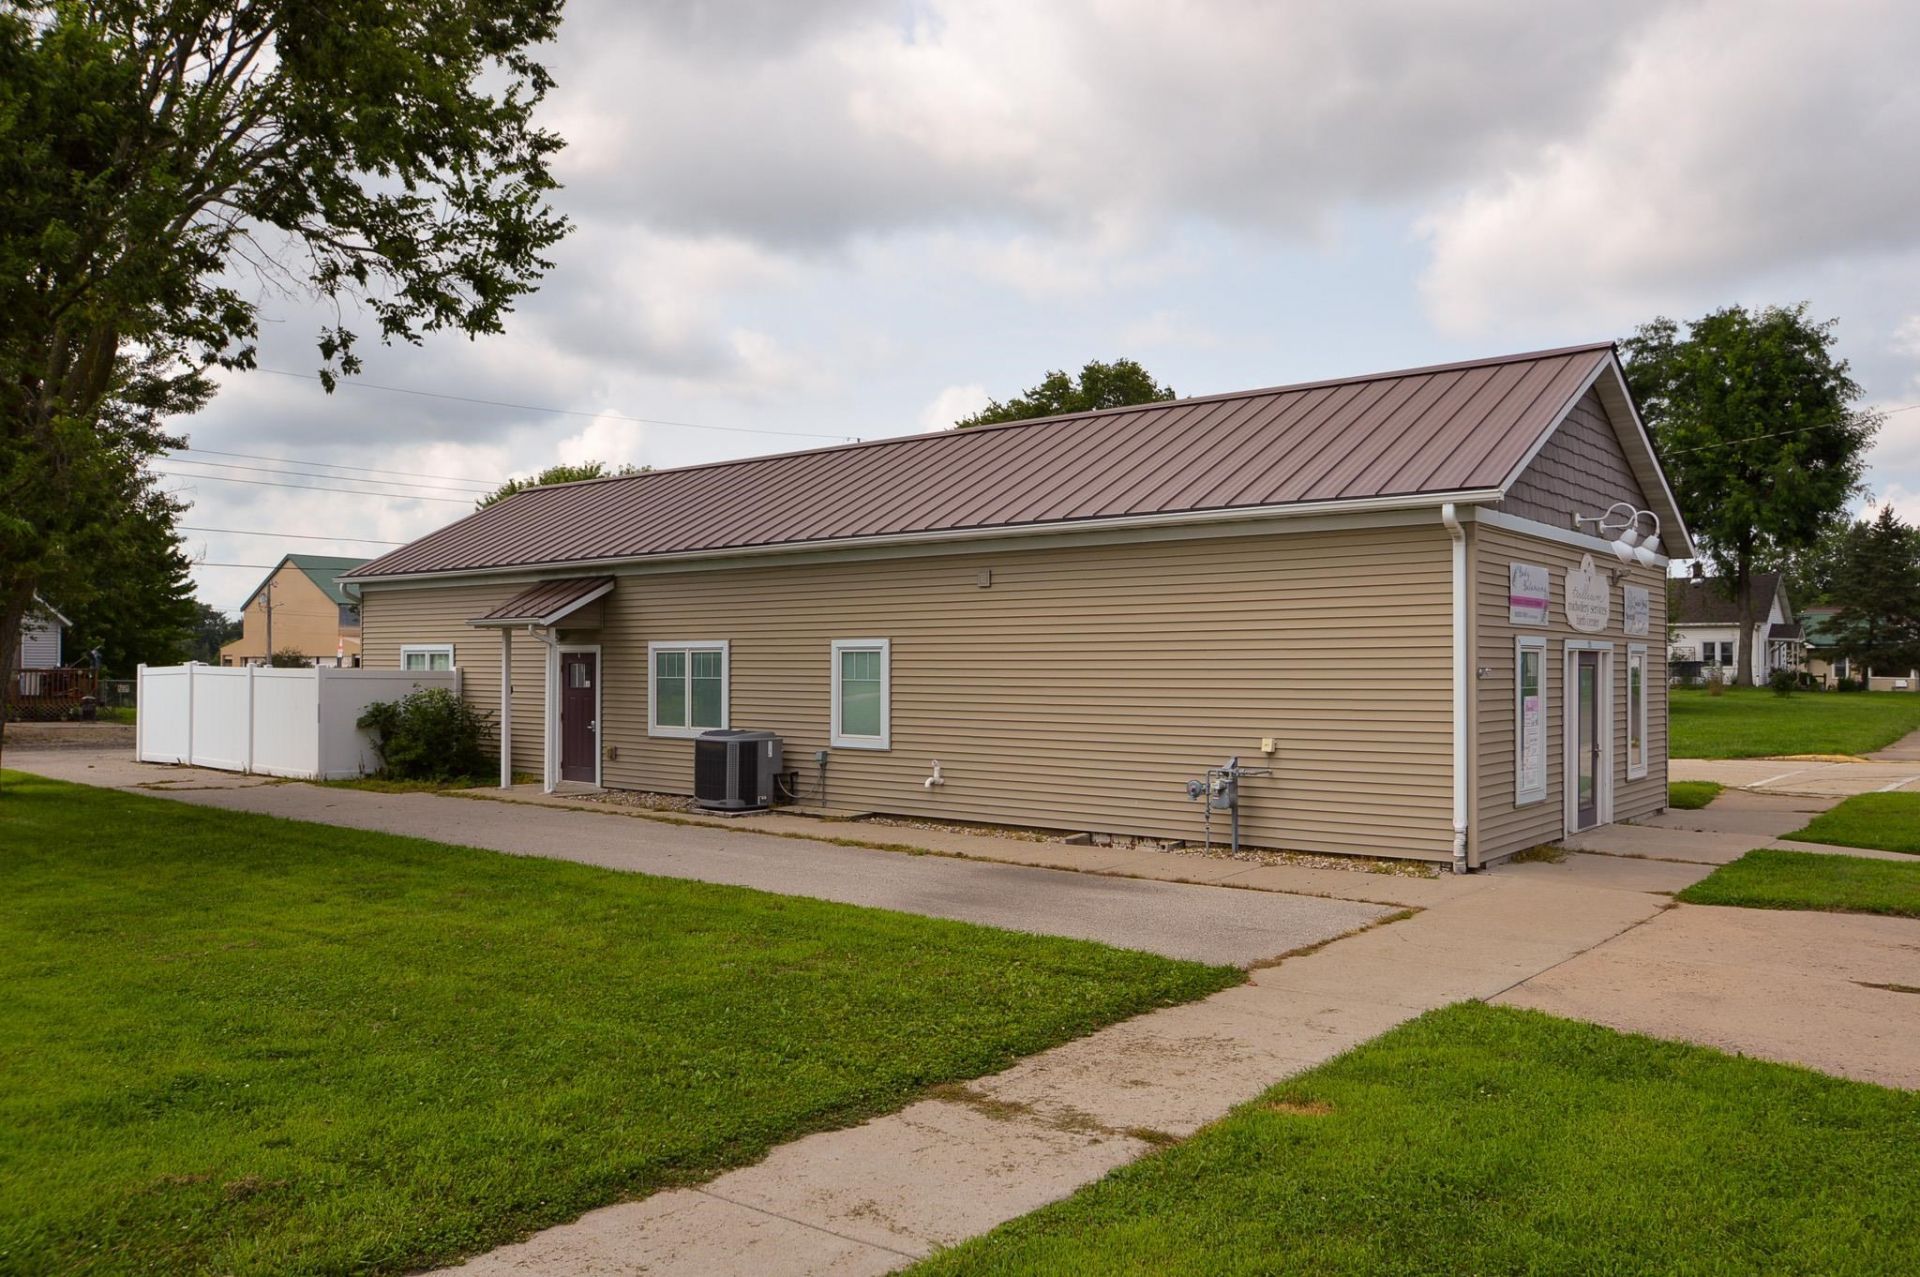
Opportunities are diverse at this property located in a mostly residential neighborhood. Recent use has been as a midwife birthing center and is now vacant. The layout as it stands is suitable for various clinical, office and professional service uses. There are 3 larger and 2 smaller office spaces, an inviting reception area, 2 bathrooms, kitchen and dinette. Plus a full basement that is part finished and part storage with another half bath. An ideal setup for a home office with living quarters in the back, office up front. And with the slightest modifications (adding closets to bedrooms), this could simply be a 3 bedroom, step-free ranch home. Call for a closer look at the options here today.
Property Features
Property Type: Residential - Single Family
Fuel Type: Natural gas
Lot Size:
Stories: 1.0
Taxes: $3,674
Amenities
Vinyl
Feature Descriptions
Exterior: Vinyl
Heating/Cooling: Forced air, Central air
Lot: Corner, Sidewalk
Lot Dimensions: 49' x 100'
Water/Waste: Municipal water, Municipal sewer
Room Sizes
Primary Bedroom: 13x13 Level M
Bedroom 2: 9x13 Level M
Bedroom 3: 8x15 Level M
Kitchen: 9x10 Level M
Living/Great Room: 12x18 Level M
Local Schools
High School: Prairie Du Chien
Middle School: Bluff View
Elementary School: Bluff View
School District: Prairie Du Chien
Listed By / Shown By
Listed By
Agency Name: Jon Miles Real Estate
Agency Contact: Cell: 608-988-7400
Shown By
Agent Name: John Howard
Agent Phone: (815) 988-5943
Agency Title: Dickerson & Nieman Realtors
Estimate Your Payment
Estimated Payment
$ 797.03 per month $433.99 Principal & Interest $306.17 Property Tax $56.88 Homeowner's InsuranceChange Payment Information

John Howard
Cell: (815) 988-5943
Email Me

This information, provided by seller, listing broker, and other parties, may not have been verified.
Copyright © 2026 South Central Wisconsin MLS Corporation. All rights reserved
Privacy Policy / DMCA Notice / ADA Accessibility


This site is hosted, designed and copyright
© 1994 - 2026 by
Delta Media Group, Inc. -- Patent Pending --
1201 S Beaumont Road | MLS# 2030475
This single family home located at 1201 S Beaumont Road, Prairie Du Chien, WI 53821 is currently listed for sale with an asking price of $195,000. This property has 3 bedrooms and 1 full and 3 partial baths with 2172 sq. ft. S Beaumont Road is located within the Prairie Du Chien school district. Search Prairie Du Chien real estate on johnhoward.dickersonnieman.com today.